Browse categories
Explore
Fiverr Pro
English
$
USD

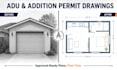
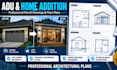
Is your garage sitting empty while your ADU dream stays stuck on paper?
Or is your home addition delayed because the drawings keep getting rejected by the city?
Here's the truth: most permit applications get bounced because the drawings were never built to pass plan check in the first place.
I create ADU garage conversion and home addition permit drawings built around what your local building department requires, accurate existing floor plans, proposed layouts, elevations, site plans, and structural notes, code-checked and submission-ready.
Imagine handing your city a clean, complete plan set and getting approved on the first try. No endless corrections. No wasted months. Just a clear path from idea to permit.
That means faster approvals, lower cost than a full architect, a contractor who builds with confidence, and real added value once your space is legal and finished.
Message me your property address, a few photos, and your goals for the space, I'll reply immediately with your project scope and timeline.
Contact me now, let's turn your garage or addition into a permit-ready plan set, built right from the start.
Fiverr does not screen freelancers in this category. Please verify qualifications and discuss requirements with the freelancer before ordering, including any preferences regarding the use of AI tools.
Architectural Engineering and Structural Drawings
Languages
Do you handle the actual permit submission to the city?
I prepare the drawings needed for submission. Some clients ask me to also assist with plan-check correction rounds (included in Premium). Actual filing/submission to your local building department is done by you or your contractor unless we arrange it separately.
Will these drawings be accepted by any city?
Requirements vary by jurisdiction. I customize drawings to your local building department and zoning code, but you (or your contractor) should confirm final local requirements before submission, since some cities have unique checklists.
Do I need a licensed architect or engineer to stamp these?
Many jurisdictions require a licensed professional's stamp for structural work or certain project types. I provide the drafted drawings; stamping/engineering sign-off (if required in your area) is a separate service and not included unless discussed.
What information do you need from me to start?
Basic measurements or an existing floor plan/photos of the garage or addition area, your general goals (bedrooms, bathrooms, square footage), and your property address/city for code reference.
Can you work from my phone photos and rough measurements?
Yes, though more accurate existing measurements (even a rough hand-drawn sketch with dimensions) lead to a faster, more accurate first draft.


