Browse categories
Explore
Fiverr Pro
English
$
USD

Level 1
Permit Ready Drawing Sets for Builders and Homeowners
Skills
See my services
.png)
Civil Engineer
Fiverr • Freelance
Jan 2026 - Present • 9 mos
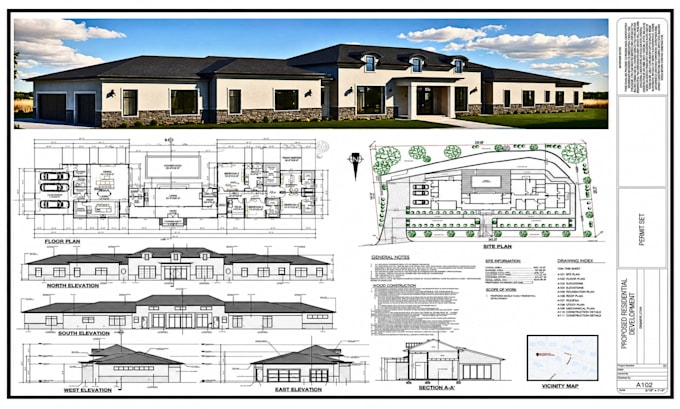
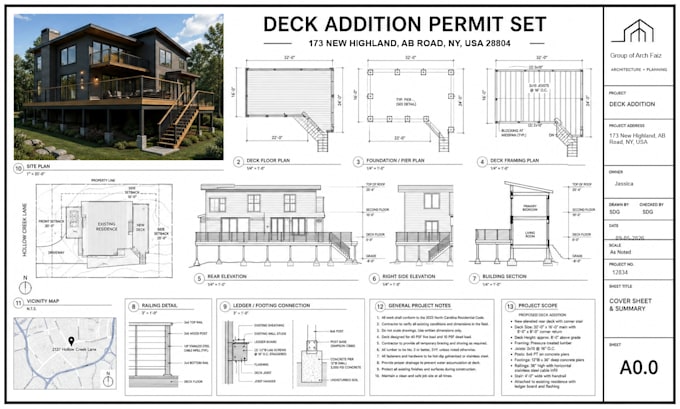
I have been working professionally on Fiverr since 2019, as a Civil Engineer and Architect, delivering high quality architectural and structural design solutions for clients worldwide. I have successfully completed numerous residential and small commercial projects across the USA, UK, Canada, and Australia, preparing permit ready drawings and construction documentation that meet local building codes. My expertise includes floor plans, elevations, site plans, blueprints, and detailed structural drawings using AutoCAD, Revit, and SketchUp. I focus on accuracy, functionality, and clean design while ensuring every project is practical, buildable, and approval ready. With strong technical knowledge and clear communication, I consistently provide reliable results, on time delivery, and complete client satisfaction.
| (97) | ||
| (3) | ||
| (2) | ||
| (1) | ||
| (1) |
oquendo47d

United States
I need framing drawings according to my city and get the detailed drawing set which is so called permit drawings by Faiz. He is professional and knows what to provide to get approval by city. Recommended

kenworthyplans
United States
Arch AbulFaiz did a great job with my roof framing plan. The roof had several complex sections, and he handled the different slopes, gable, and framing details very well. Accurate work and delivered as needed. Will order him again.


boundy4j
United States
Faiz is a permit expert and knows how to draft the permit ready drawings. He deliver me the ADU floor plans with professional detailing and dimensioning. Thanks
christopher20l
United States
Faiz delivers A-frame architecture and structure drawings which I use in getting permit approval and contractor guidance. Highly recommended for Tiny homes and A-frame homes owners

jack8_
United States
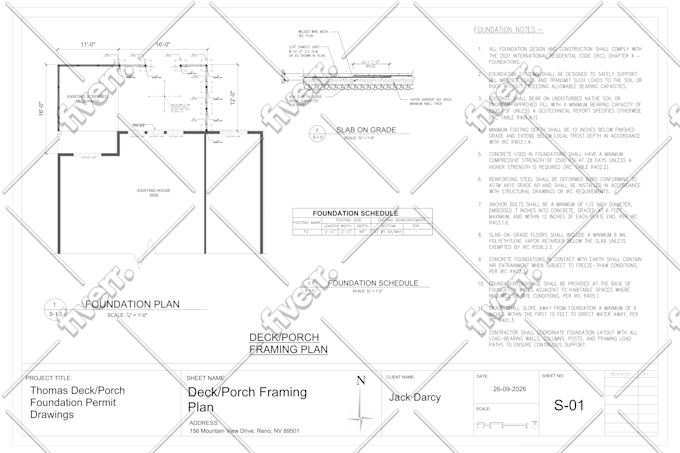
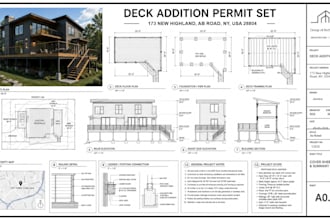
Great experience working with this seller on my deck foundation plan. The PDF included a clear foundation layout, post footings, beam and footing details, and typical construction details. He was responsive to all questions and revisions. My client was fully satisfied and approved the drawings. I would...