Browse categories
Explore
Fiverr Pro
English
$
USD

Level 1


CONSTRUCTION / RENOVATION / ADDITION DRAWINGS
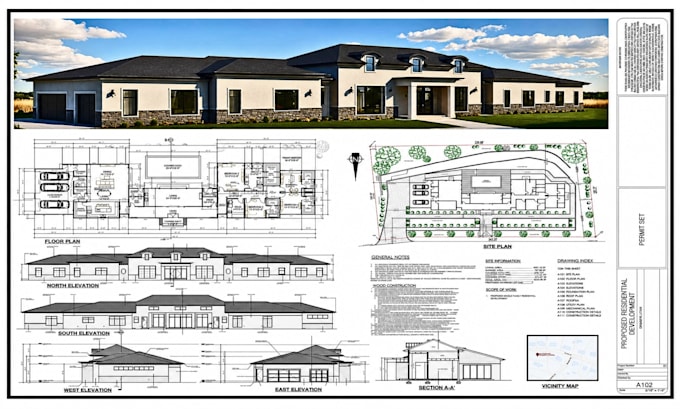
Planning a remodel or ADU project and want drawings that your city can review quickly and your contractor can actually build from? Ive got you.
I prepare permit-ready remodeling plan sets that turn your ideas (sketches, photos, PDFs, or existing layouts) into clear, organized sheets for real-world construction.
What I provide:
Layout + space changes
Room reconfigurations, wall removals/additions, opening adjustments, better flow and functionality.
ADU work
Conversions, extensions, and additionslaid out in a way thats easy to review and build.
Kitchen & bath upgrades
Updated layouts with practical placement and clarity that supports the build.
Exterior updates
New windows/doors, refreshed finishes, entry improvements, roofline tweaks.
Deck / patio connections
Tie-ins planned with clear construction intent so contractors understand how it comes together.
Please Send:
Your sketch/photos/PDF plus any city requirements you have. Ill review the scope and point you to the right package.
If you want, we can also do a Zoom call to confirm everything upfront.
Fiverr does not screen freelancers in this category. Please verify qualifications and discuss requirements with the freelancer before ordering, including any preferences regarding the use of AI tools.
Permit Ready Drawing Sets for Builders and Homeowners
Level 1
Languages
| (1) | ||
| (0) | ||
| (0) | ||
| (0) | ||
| (0) |
sreenath9639

United States
He is professional guy
$100-$200
Price
1 day
Duration
| (1) | ||
| (0) | ||
| (0) | ||
| (0) | ||
| (0) |
sreenath9639
United States
He is professional guy
$100-$200
Price
1 day
Duration