Browse categories
Explore
Fiverr Pro
English
$
USD
Architectural Design, BIM and 3D Visualization
Need a professional Revit BIM model for your architectural project?
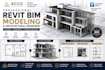
I will create accurate and professionally organized Revit BIM models and architectural drawings for residential, commercial, institutional, and other building projects.
My BIM services include:
Revit architectural modeling
BIM 3D modeling
2D drawings from Revit
Floor plans
Elevations
Sections
Doors and windows
Walls, floors and roofs
Stairs and architectural elements
Room and area documentation
Construction documentation support
Revit model development from CAD drawings or PDFs
I can work from AutoCAD drawings, PDF plans, sketches, images, existing models, or other suitable project information.
The model level of detail and deliverables can be customized according to your project requirements.
Please contact me before placing an order for large or complex projects so I can review the requirements and recommend the appropriate package.

Project scale:
Building complex
Building type:
Residential
•
Commercial
•
Office & workspace
Material speciality:
Concrete
•
Wood
Please inform the freelancer of any preferences or concerns regarding the use of AI tools in the completion and/or delivery of your order.
