Browse categories
Explore
Fiverr Pro
English
$
USD
Civil Engineering Student and 3D Visualizer
Welcome to my professional Architectural Design & 3D Rendering service!
Are you looking for accurate 2D floor plans, high-quality 3D models, or realistic interior/exterior renderings? You are in the right place! I provide professional and creative architectural solutions using AutoCAD, SketchUp, and V-Ray.
Services I Offer:
2D Floor Plans & Architectural Layouts (AutoCAD)
3D Modeling (SketchUp)
Realistic Interior & Exterior Rendering (V-Ray)
Furniture Layout & Space Planning
PDF/Image to AutoCAD Conversion
Why Choose Me:
Accurate and professional work
Fast delivery
Friendly communication
100% satisfaction with revisions
Note: Please contact me before placing an order to discuss your project details.
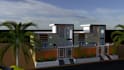


Project scale:
House
Building type:
Residential
Material speciality:
Concrete
Please inform the freelancer of any preferences or concerns regarding the use of AI tools in the completion and/or delivery of your order.


