Browse categories
Explore
Fiverr Pro
English
$
USD

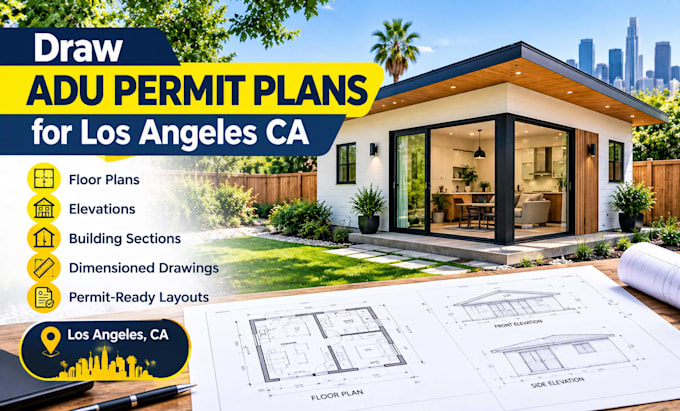
ADU permit plans for Los Angeles, CA, designed to help homeowners, contractors, and property investors prepare for their accessory dwelling unit projects.
I provide detailed ADU drafting services for new detached ADUs, backyard homes, and eligible garage-to-ADU conversions. Whether you're planning a rental unit, guest house, or additional living space, I focus on clear layouts, practical space planning, and organized drawings tailored to your project requirements.
What I can provide:
Why work with me? I value accuracy, clear communication, attention to detail, and drawings tailored to your project's scope.
Looking for an ADU floor plan drafter in Los Angeles? Send your property details, sketches, or existing plans before ordering so we can confirm your requirements.
Note: Permit requirements vary by property and jurisdiction. Plan scope, engineering, and licensed professional services are not included unless explicitly agreed upon.
Fiverr does not screen freelancers in this category. Please verify qualifications and discuss requirements with the freelancer before ordering, including any preferences regarding the use of AI tools.
ADU Permit Plan and Architectural Drafting Specialist
Languages
What do I need to provide to get ADU permit plans?
Please share your property address or project location, existing site or floor plans if available, approximate dimensions, desired ADU size, and any sketches or reference images.
Do you provide ADU permit drawings for Los Angeles, CA?
Yes, I offer ADU drafting services for projects in Los Angeles. The required drawings depend on your property, project scope, and applicable local requirements.
Can you draw plans for a garage conversion ADU?
Yes, garage conversion plans can be discussed. Please provide existing garage dimensions and available drawings so I can confirm the scope.
Do your packages include structural engineering?
Structural engineering is not included unless explicitly agreed upon. Please contact me to discuss any engineering or other specialist requirements.
Can you revise the ADU plans if I need changes?
Yes, revisions are included according to your selected package. Significant design changes or work beyond the agreed scope may require an additional fee.
Can you work from my existing sketches or floor plans?
Yes. Share your sketches, measurements, photos, or existing drawings so I can assess the information available and confirm the work required.