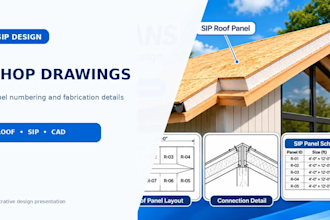
I specialize in SIP (Structural Insulated Panel) roof plans, panel layouts, shop drawings, and CAD drafting for residential and commercial projects. My services include SIP roof layouts, wall elevations, panel numbering, fabrication details, connection drawings, and material takeoffs. I focus on accurate dimensions, clear technical documentation, and practical drawings for builders, contractors, and SIP manufacturers. Whether you need roof panel detailing, cabin plans, or barndominium SIP layouts, I can help turn your project requirements into organized CAD drawings.... Read more