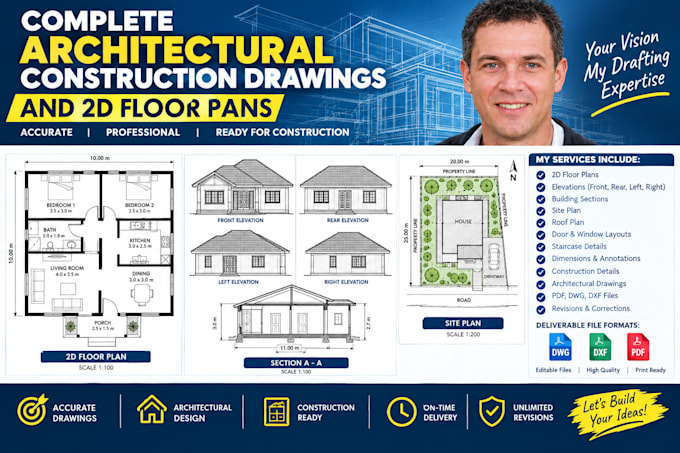
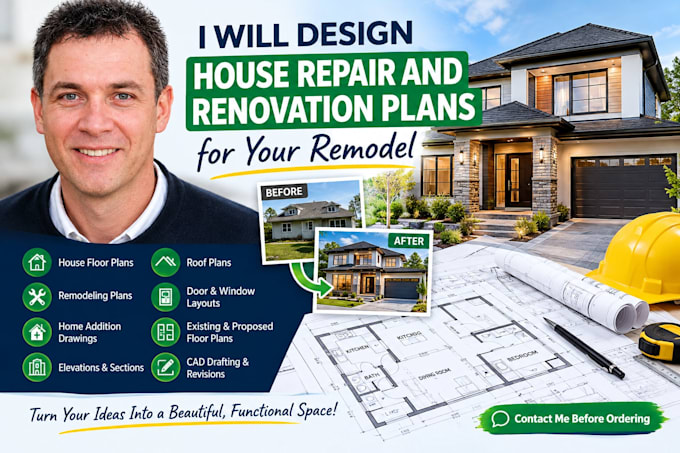
I will create detailed architectural construction drawings and floor plans based on your sketches, measurements, PDFs, blueprints, or existing drawings.
My services include:
2D floor plans
Construction drawings
Architectural elevations
Building sections
Site plans
Roof plans
I focus on accuracy, clean drafting, professional presentation, and clear communication. Whether you need a single floor plan or a complete architectural drawing set, I can help turn your ideas into detailed CAD drawings.
Send me your sketch, measurements, PDF, blueprint, or existing plan to get started.... Read more