Browse categories
Explore
Fiverr Pro
English
$
USD

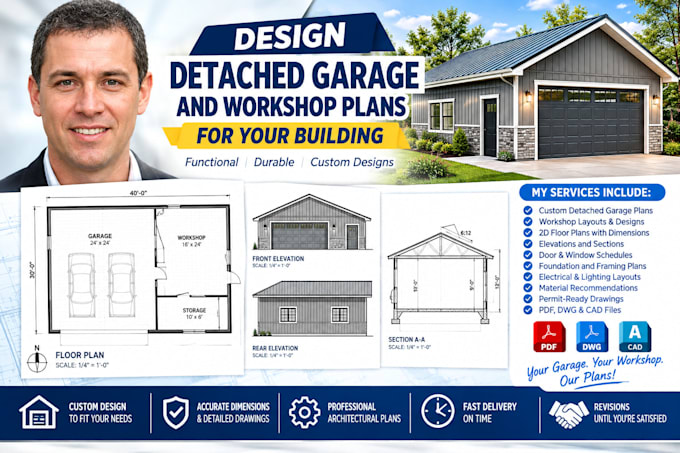

Are you planning to build a detached garage, a custom hobby workshop, a modern man-cave, or a backyard accessory structure? Lets create the exact permit-ready plans you need to get approved and start building!
I am an architectural designer and technical drafting specialist. I turn your ideas, hand-drawn sketches, or site dimensions into professional, industry-standard detached garage and workshop construction plans. My drawings are structured to pass local municipal zoning reviews and give your builder precise technical metrics on site.
What this gig delivers (depending on your package):
Fiverr does not screen freelancers in this category. Please verify qualifications and discuss requirements with the freelancer before ordering, including any preferences regarding the use of AI tools.
architectural construction
Languages
Can you work from a simple hand-drawn sketch of my backyard?
Yes. If you draw a basic map of your property showing the main house, your property boundaries, and write down the distances (setbacks) where you want the new garage located, I can easily build a highly precise, digitally drafted site and floor plan layout from it.
Can you design a detached garage with an upstairs living space or loft apartment?
Yes, absolutely. I can design two-story detached structures including access stairs and layout options for living quarters or storage lofts. If you need a multi-level structure, please send me a direct message in my inbox first so I can evaluate the complexity and send you a custom quote!
Do these plans include certified structural engineering stamps or foundation load calculations?
No. This gig covers the comprehensive architectural layout, permit design, and spatial planning documentation sets. If your local municipality requires stamped calculations for concrete slab thickness, load-bearing headers, or heavy-duty truss structures
