Browse categories
Explore
Fiverr Pro
English
$
USD

Architectural Designer AutoCAD Revit BIM and 3D Rendering
Skills
See my services


Architectural Designer & 3D Visualization Specialist
Self Employed • Freelance
Jul 2022 - Present • 4 yrs 4 mos
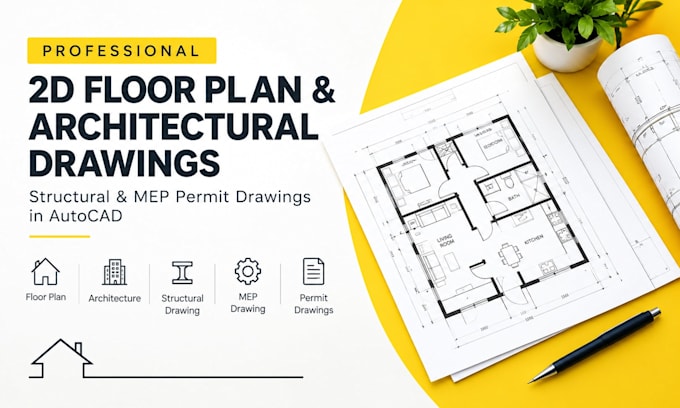
As a freelance Architectural Designer and 3D Visualization Specialist, I work on architectural design projects that help homeowners, architects, contractors, builders, and property developers transform their ideas into detailed drawings and realistic visual representations. My focus is on developing functional layouts, accurate architectural documentation, and high-quality 3D models that communicate a project's design clearly and professionally. My experience covers architectural drafting, 2D floor plan design, house plans, building elevations, cross-sections, architectural details, and technical drawing preparation. I work with architectural drawings for residential and commercial projects, paying close attention to dimensions, room arrangements, circulation, proportions, and the overall functionality of each space. I aim to ensure that every drawing is organized, easy to understand, and aligned with the specific requirements provided for the project. I also work on AutoCAD architectural drafting, where I develop and refine floor plans, elevations, sections, and other technical drawings. From converting sketches and reference images into organized CAD drawings to updating existing plans and improving drawing layouts, I focus on maintaining clarity, consistency, and attention to detail throughout the drafting process. In addition to 2D architectural drawings, my services include Revit BIM modeling, architectural 3D modeling, interior design, exterior design, and realistic architectural rendering. I help clients visualize building concepts through three-dimensional models and rendered images that communicate the appearance, proportions, materials, lighting, and spatial arrangement of a proposed design. These visualizations can support design presentations, project discussions, marketing materials, and planning decisions.
