Browse categories
Explore
Fiverr Pro
English
$
USD

Hi!
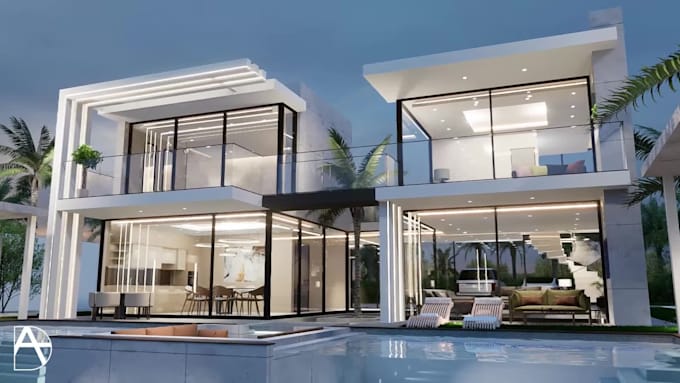
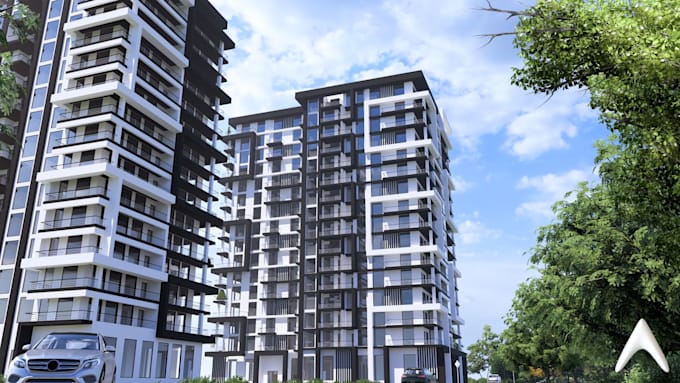
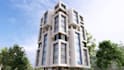
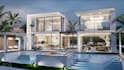
I am a licensed architect and I create realistic 3D architectural renders for both interior and exterior designs, perfect for real estate, concept presentations, and more.
What I Offer:
Why choose me?!
Feel free to contact me if you have any questions!
Fiverr does not screen freelancers in this category. Please verify qualifications and discuss requirements with the freelancer before ordering, including any preferences regarding the use of AI tools.
Languages
What do you need from me to start the project?
I will need your design files (CAD, SketchUp, Revit, or any other format you have), floor plans, or any reference images or ideas you want to incorporate. If you're unsure, just reach out and I’ll guide you!
How many revisions are included?
All packages include at least 1 revision. Additional revisions can be requested for a small fee.
What’s the difference between the Basic, Standard, and Premium packages?
Basic: A single, simple view with basic textures and lighting. Standard: Multiple views with more detailed textures, lighting, and realism. Premium: High-end, photo realistic renders with advanced details, lighting, and 3D modeling.
Can you create renders from scratch if I don’t have design files?
Yes, I can create renders based on sketches or even a rough idea.
Which software do you use?
As a professional architect, the specific software I use depends on the project requirements, client preferences, and the stage of the design process. I work with: •Revit •Lumion •Enscape •AutoCAD •SketchUp •V-Ray •Blender