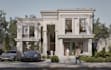
I will buildup luxury villa house on single plot site development, modern facade render

A
adambashiru
A
adambashiru
adamb

About this gig

Hello amazing buyer! welcome to visit my gig description:


Are you looking to visualize your dream home or present a premium real estate project to investors? I will turn your 2D floor plans, sketches, or ideas into stunning, photo-realistic 3D exterior renderings specialized in luxury modern neoclassical and classical villa designs.


Why Choose This Gig?

  • Neoclassical Expertise: Specialized in high-end cornices, symmetry, elegant columns, and grand arched entryways.
  • Photorealistic Environments: Realistic lighting, wet-road reflections, premium landscaping, and high-end luxury vehicles.
  • Full-Service Studio: Offering exterior renders, interior concepts, and cinematic video walkthroughs in one place.
  • Commercial Quality: Ideal for real estate marketing, developer brochures, and client presentations.


 What You Will Get:

  • High-resolution 4K exterior renderings (JPG/PNG).
  • Fully textured, detailed, and realistic lighting setups (Day or Dusk options).
  • Professional post-processing and color grading.
  • Commercial use rights for your business or marketing campaigns.


Noted: feel free to message me to discuss on your project before placing an order.


Service verification and delivery style preference

Fiverr does not screen freelancers in this category. Please verify qualifications and discuss requirements with the freelancer before ordering, including any preferences regarding the use of AI tools.

Get to know adamb

adamb

Architectural house photorealistic 2d 3d property

  • FromUnited Kingdom
  • Member sinceAug 2026
  • Avg. response time1 hour
  • Languages

    English, Spanish, French, German, Italian, Arabic
Hello amazing buyer! welcome to visit my profile description: I am a professional Architectural Designer specializing in turning rough sketches, PDFs, or ideas into precise 2D technical blueprints and stunning 3D building visualizations. Services Offered: 2D Drafting: Accurate floor plans, elevations, and sections via AutoCAD.3D Modeling & Rendering: Photorealistic interior/exterior renders with realistic lighting and texturing. Why Hire Me? I deliver millimeter-accurate, permit-ready designs on schedule using AutoCAD and SketchUp. Message me to discuss your project today!