Browse categories
Explore
Fiverr Pro
English
$
USD


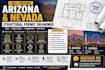
Need clear permit drawings for your Arizona or Nevada project?
I prepare professional structural and civil permit drawings for residential and light commercial projects. Whether you're working on a new home, addition, ADU, garage, remodel, or other construction project, I can help organize your drawings for the permit process.
Services Include
Structural framing plans
Foundation plans
Civil site plans
Grading & drainage
Construction details
Drawing revisions
Permit drawing preparation
PDF & editable source files
I serve projects across Phoenix, Tucson, Scottsdale, Mesa, Las Vegas, Henderson, Reno, and surrounding jurisdictions.
Project requirements such as seismic conditions, high-wind areas, expansive desert soils, and site drainage can be addressed where applicable.
Please message me before placing an order so I can review your project and recommend the right package.
Fiverr does not screen freelancers in this category. Please verify qualifications and discuss requirements with the freelancer before ordering, including any preferences regarding the use of AI tools.
Civil Engineering
Languages
Do you work on both Arizona and Nevada projects?
Yes. This gig covers projects throughout Arizona and Nevada.
What types of projects can you handle?
Homes, ADUs, additions, garages, remodels, and light commercial projects.
Can you revise existing drawings?
Yes. Send your existing drawings and any review comments before ordering.
What files do you accept?
PDF, DWG, sketches, scanned plans, and reference images.
Will I receive editable files?
Yes, when the selected package includes the source file.
Should I message you before ordering?
Yes. Please message me first so I can review your project and confirm the appropriate package.
