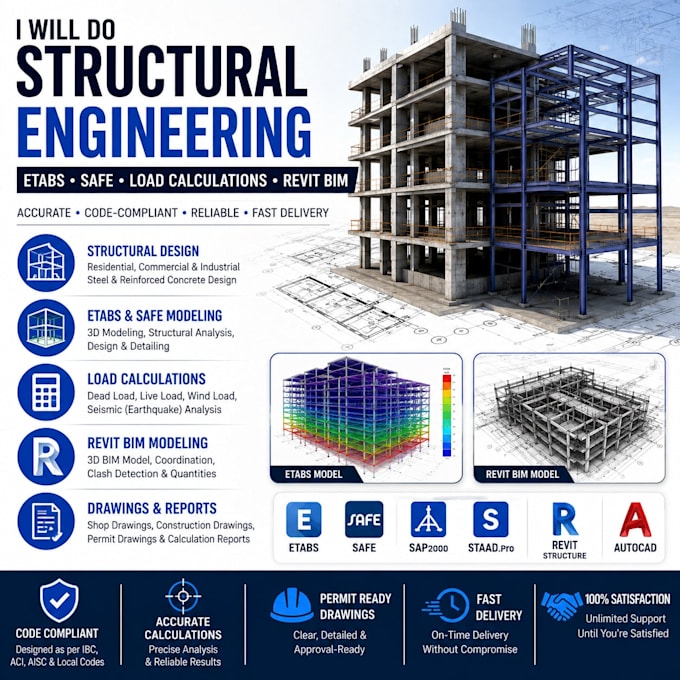
Get urgent structural drawings for your building permit with fast turnaround times. I convert your architectural sketch to structural CAD, handling 2D structural framing layout plan drawings and foundation plan layout drawing DWG files. Specializing in garage conversion structural drawing services, ADU structural plans, steel beam calculation drawings for home extensions, residential deck structural calculation drawings, and retaining wall details. Hire a reliable freelance structural CAD technician. Message me now to get your project moving!... Read more