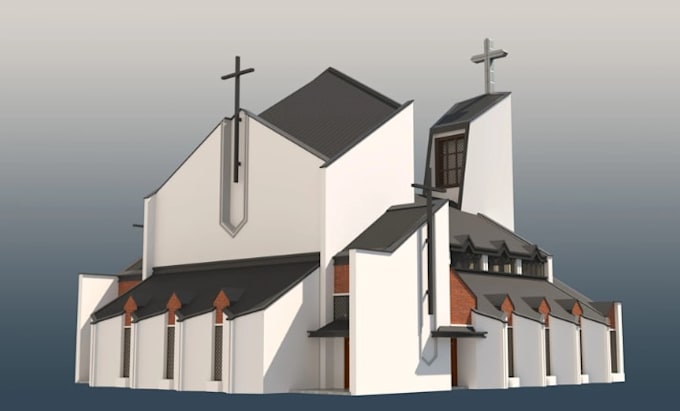
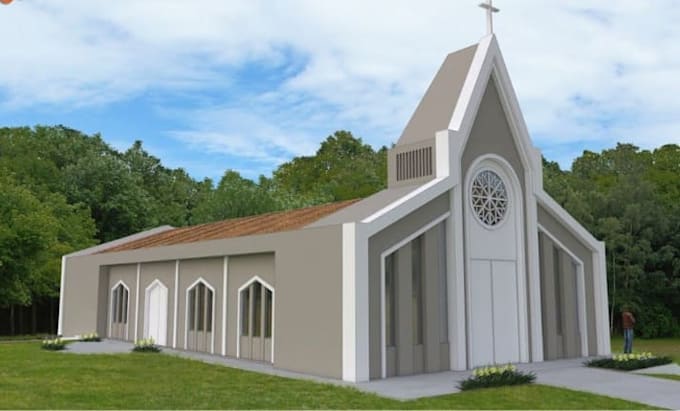
A expert in 3d church modelling church floor plans and architectural drawing
United Kingdom
English
About me
Hello, I'm Adams, a 3D architectural designer specializing in church 3D modelling, church floor plans, and detailed architectural drawings.
I help clients transform ideas and concepts into realistic visual designs with accurate layouts, creative solutions, and professional presentation.
Whether you need a new church design, renovation plan, or detailed architectural documentation, I deliver high quality work with attention to detail and client satisfaction as my priority.... Read more