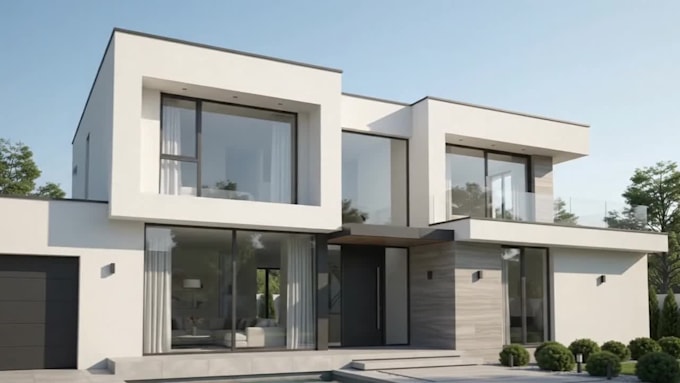
I will do tiny house plan, cabin, shipping container, home design and floor plan permit

A
adams_john78
A
adams_john78
Arch Adam

About this gig

Hello


Are you looking to downsize and simplify your life with a tiny house? Look no further! With a degree in architecture from the University of Toronto and over 5 years of experience in design, I can create the tiny home of your dreams.


 I specialize in modern 3D tiny house plan architectural rendering, and floor plans to help you visualize your frame house before construction.

I provide customized tiny house plans, small house solutions for tiny homes, cabin exterior, cottages, container houses, frame houses, farmhouses, and barndominiums.


I'm an expert in:


  • ·House / tiny house plan
  • ·AutoCAD drafting
  • ·3d Floor plans
  • ·Landscape designing and Rendering.
  • Architectural Animation and video walkthrough.
  • ·Garden/Backyard plan
  • ·Swimming pool and pool house design
  • ·Architectural 3D modeling
  • ·interior rendering
  • 4K and 1080 Renders
  • 3D Walkthrough animation video
  • Small house interior design, cabin exterior, and frame house


WHY CHOOSE ME ?

  • Over 5 years of experience
  • Using realistic visual applications
  • Design guaranteed to be built
  • Fast delivery and clear communication


Contact me before placing an order!


Service verification and delivery style preference

Fiverr does not screen freelancers in this category. Please verify qualifications and discuss requirements with the freelancer before ordering, including any preferences regarding the use of AI tools.

Get to know Arch Adam

Arch Adam

Expert

  • FromUnited States
  • Member sinceSep 2026
  • Avg. response time1 hour
  • Languages

    English, German, French
I am Adam, a professional architectural designer and CAD drafter creating practical plans for homeowners, builders, and property developers. I specialize in basement ADU and rental suite plans, daylight walkout basements and sloped-lot house plans, RV park and campground layouts, plus barndominium, pole-barn, and metal-building plans. I transform your sketches, surveys, and ideas into accurate, well presented drawings tailored to your goals. Expect clear communication, careful detailing, timely delivery, and dependable support

Other Architecture & Interior Design Services I Offer