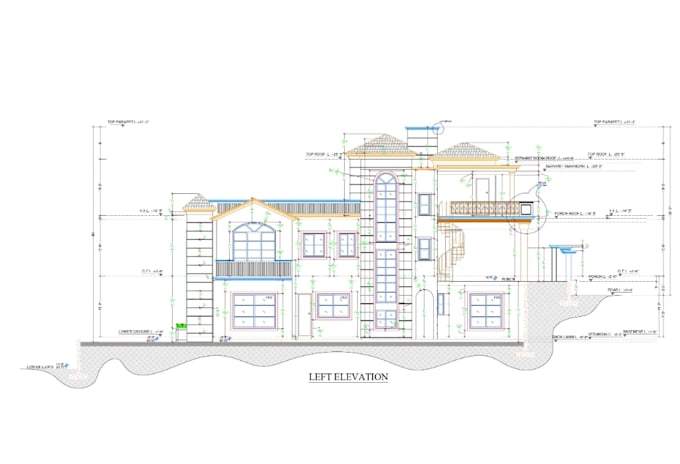
I will draft architectural and structural drawings in autocad

A
adamsgju
A
adamsgju
adamsg

About this gig

Professional CAD Drafter | Architectural & Structural AutoCAD Services


I provide precise and reliable AutoCAD drafting services for your architectural and structural projects. I transform sketches, concepts, or markups into clean, professional, and industry-standard CAD drawings.


I WILL DELIVER:

  • Architectural Floor Plans: Detailed layouts with dimensions, doors, windows, and fixtures.
  • Elevations & Sections: Clear views showing building height, materials, and internal details.
  • Site Plans: Property layouts showing building placement, topography, and landscaping.
  • Foundation Plans: Detailed drawings for concrete slabs, footings, and piers.
  • Framing Plans: Structural layouts for beams, columns, and roof framing.
  • Complete Sets: A full package of coordinated architectural and structural drawings.


YOU WILL RECEIVE:

  • Clean, layered, and fully editable AutoCAD (.DWG) files.
  • High-resolution PDFs for easy viewing and printing.
  • Revisions until you are 100% satisfied.


Service verification and delivery style preference

Fiverr does not screen freelancers in this category. Please verify qualifications and discuss requirements with the freelancer before ordering, including any preferences regarding the use of AI tools.

Get to know adamsg

adamsg

Architect and Interior Designer

  • FromFrance
  • Member sinceOct 2026
  • Languages

    English, German, French, Spanish, Indonesian, Chinese
I am an architect and interior designer with five years of experience creating beautiful, highly functional spaces. Specializing in residential, commercial, and hospitality design, I transform ideas into modern, visually striking environments. My goal is to bring your unique vision to life with creativity and precision.

Related tags