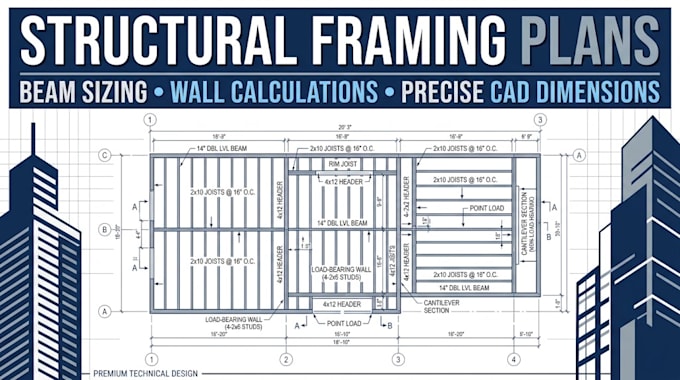
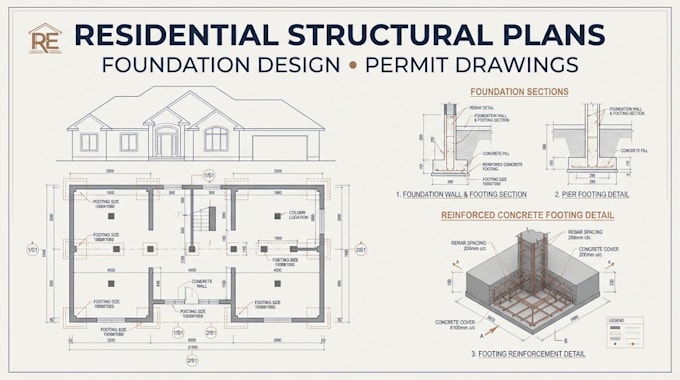
I provide structural engineering drafting, design documentation, CAD detailing, BIM modeling, and geotechnical analysis support for residential, commercial, and industrial projects. My services cover structural framing, beam calculations, foundation layouts, residential permit drawings, steel fabrication documentation, Revit modeling, and PLAXIS 2D simulations. I focus on organized technical deliverables, clear communication, and project-specific solutions. Whether you need construction drawings, structural calculations, or geotechnical modeling, I welcome the opportunity to discuss your... Read more