Browse categories
Explore
Fiverr Pro
English
$
USD
Fire Alarm Riser Diagram & Wiring CAD Drafting Specialist
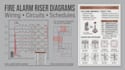
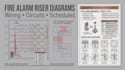
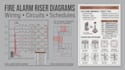
I specialize in fire alarm riser diagrams, wiring schematics, circuit layouts, control panel connection drawings, and equipment schedules. My services include addressable loop diagrams, initiating device circuits, notification appliance circuits, signaling line circuit documentation, equipment identification, device quantity lists, and CAD revisions. I prepare organized technical drawings based on supplied manufacturer documentation, system architecture, equipment data, and project specifications, with deliverables tailored to the agreed scope and applicable NFPA 72 requirements.
Building type:
Residential
Expertise:
Fire system design
•
Fire system modeling & simulation
Software:
AutoCAD
Please inform the freelancer of any preferences or concerns regarding the use of AI tools in the completion and/or delivery of your order.
What is a fire alarm riser diagram?
It is a schematic representation of system connections, equipment, circuits, and building levels, showing how the documented system is organized.
Can you work with different fire alarm manufacturers?
Yes, provided the relevant product information, model numbers, and connection requirements are available.
Do you provide voltage-drop and battery calculations?
These can be quoted as separate technical services when the necessary circuit lengths, loads, device data, battery requirements, and design criteria are supplied and the work is within my qualified scope.
Can you convert a hand sketch into CAD?
Yes, provided the sketch is sufficiently legible and includes the necessary labels, connections, and dimensions.
Can I order a riser diagram alone?
Yes. The Basic package is intended for one riser diagram based on supplied system information.


