Browse categories
Explore
Fiverr Pro
English
$
USD


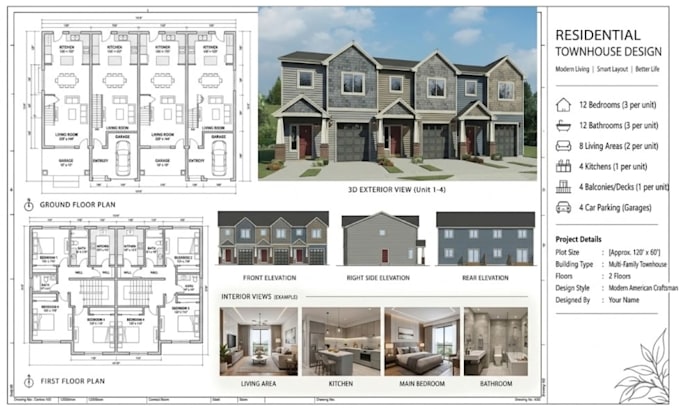
Need professional 2D floor plans or AutoCAD drafting done right? I specialize in creating accurate architectural drawings for homes, commercial properties, and renovation projects.
I take your sketches, PDF files, or rough ideas and turn them into clean, scaled, presentation-ready CAD drawings for builders, permits, or client presentations.
What I can draw:
Kindly message me before ordering with your drawing, measurement, project detail and requirement so I can understand your project.
Thank you!
Fiverr does not screen freelancers in this category. Please verify qualifications and discuss requirements with the freelancer before ordering, including any preferences regarding the use of AI tools.
Architectural Visualization And Design Expert
Languages
What do you need from me to start the project?
Please send your sketch, measurements, PDF, image, existing plan, or any reference you have. Also include the project requirements and any specific details you want included.
Can you redraw my hand-drawn sketch or old floor plan?
Yes. I can convert hand sketches, photos, PDFs, or existing plans into clean and professional 2D CAD drawings.
Can you create a floor plan from just an idea?
Yes, I can help develop a practical floor plan from your requirements. Please provide the available dimensions, number of rooms, and any layout preferences.
Do you provide permit-ready architectural drawings?
Yes, depending on your project and location. Please message me first with your requirements so I can confirm the scope and pricing.
How much does a custom project cost?
Pricing depends on the project size, complexity, number of floors, and drawings required. Please contact me with your project details for an accurate quote.