Browse categories
Explore
Fiverr Pro
English
$
USD


Welcome to my gig!
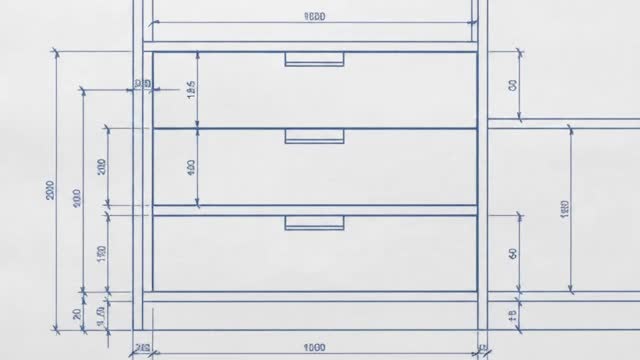
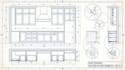
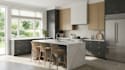
I am Ademicheal, creating kitchen layouts, custom cabinetry, and closet drawings that combine practical storage with a clean, well planned look.
I can work from your floor plan, dimensions, sketches, photos, or reference ideas and develop the details needed to clearly show how your kitchen, cabinets, or closet should come together.
What I can create:
The drawings can be prepared for homeowners, contractors, cabinet makers, interior projects, renovations, and custom furniture work, depending on the information provided.
Send your measurements, floor plan, sketches, photos, or inspiration images to get started.
Place your order today and lets turn your kitchen or storage idea into clear designs and build ready details.
Fiverr does not screen freelancers in this category. Please verify qualifications and discuss requirements with the freelancer before ordering, including any preferences regarding the use of AI tools.
Kitchen, Bathroom, Bedroom, Living Room and 3D Interior Design
Languages