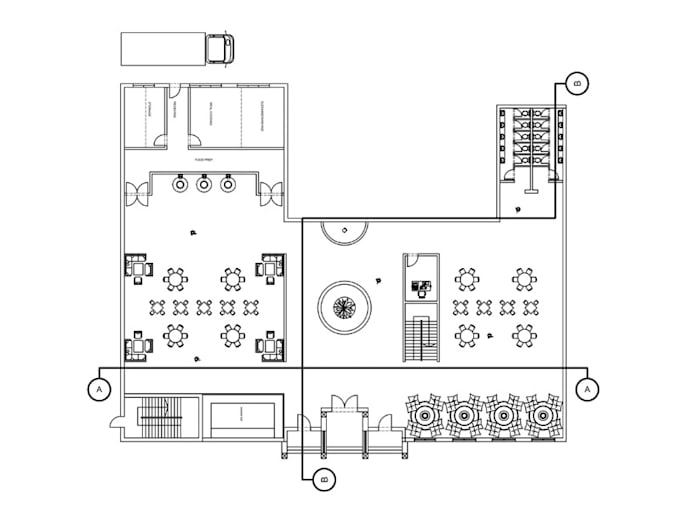
I will recreate restaurant floor plan,cafe seating chart layout,commercial kitchen plan

A
ademidde
A
ademidde
Ademi Deh

About this gig

welcome sir/ma


Looking to maximize your restaurant, cafe or any store space and create a seamless dining experience? I will design a custom floor plan that not only looks professional but also improves flow, efficiency, and guest comfort.


MY SERVICES INCLUDES;

  • Restaurant floor plans
  • Restaurant redesign
  • 2D plans with sections and elevations  
  • Convert to freehand sketches to .dwg format  
  • 3D floor plans
  • 2D Kitchen Floor Plans
  • Kitchen Cabinet Layouts
  • Kitchen Elevations
  • Shop Drawings
  • Cafe layout design
  • Cabinet & Appliance Layouts
  • PDF to Professional Drawings
  • Sketch to Technical Drawings
  • Renovation & Remodeling Plans


Whether you're opening a new space, renovating, or upgrading your seating arrangement, I'll provide a clear, accurate, and professional design to bring your vision to life.


Service verification and delivery style preference

Fiverr does not screen freelancers in this category. Please verify qualifications and discuss requirements with the freelancer before ordering, including any preferences regarding the use of AI tools.

Get to know Ademi Deh

Ademi Deh

Clean Archiectural Drawings That Helps In Construction and Submission

  • FromColombia
  • Member sinceOct 2026
  • Languages

    English, Spanish, German, French
Welcome Here, I'm a Professional Architectural Designer & Engineer specializing in architectural, structural, HVAC, electrical, plumbing (MEP), and city permit drawings. I create accurate, code-compliant, permit-ready plans for residential and commercial projects using AutoCAD, Revit, and Sketchup. My services include floor plans, elevations, sections, site plan, structural layouts, and coordinated MEP drawings that meet local building codes. I deliver quality work, clear communication, and dependable support for smooth permit approval, construction or presentation.