a
aderioye

Aderioye

@aderioye

Draftsman and Designer of Architecture

Colombia
English, Spanish, French, German
About me
I have a few years of expertise in CAD documentation, architectural drawing, and design development as an architectural engineer, draftsman, and designer. 2D floor plans, house plans, building drawings, permit drawings, elevations, sections, site plans, roof plans, detail drawings, and full sets of architectural drawings are my areas of expertise. Additionally, I offer CAD drafting, as-built drawings, floor plan redrawing, space planning, and PDF/image to AutoCAD conversion. Precision, precise measurements, appropriate scale, unambiguous documentation, and presentation are my main priorities.... Read more

Skills

a
aderioye
Aderioye
Offline • 

See my services

3D Modeling & Rendering
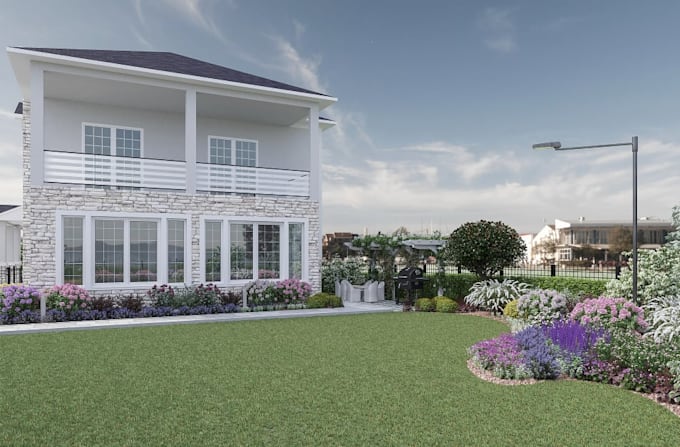
I will design 2d 3d architectural site plan, subdivision render, plot plan, land layout
3D Modeling & Rendering
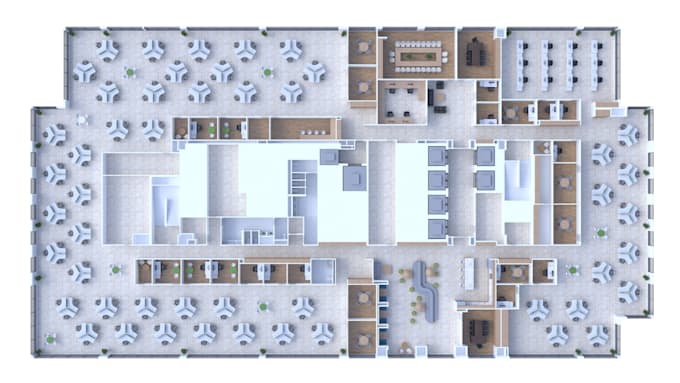
I will design 2d master plan, permit drawing, residential commercial or 3d rendering