Browse categories
Explore
Fiverr Pro
English
$
USD


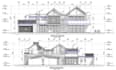
Looking for permit-ready architectural plans prepared by an experienced structural engineer? Whether you're building a new home, remodeling, adding an extension, or submitting for a city permit, I provide professional drawings that comply with local building requirements.
I specialize in structural design, architecture, 2D floor plan drafting, AutoCAD drafting, floor plan development, house plan creation, permit documentation, and construction drawings for residential and light commercial projects.
Why You Should Choose Me?
Whether you need a structural engineer, structural design, architecture, 2D floor plan, AutoCAD, floor plan, house plan, architect, permit drawing, blueprint, 3D rendering, house plans, interior layouts, architectural plans, or construction drawings, I'm here to help bring your project to life.
Please contact me before placing your order so I can review your project and recommend the right package.
Fiverr does not screen freelancers in this category. Please verify qualifications and discuss requirements with the freelancer before ordering, including any preferences regarding the use of AI tools.
Interior and Exterior Designer
Languages
What services do you provide?
I provide architectural plans, structural design, house plans, 2D floor plans, permit drawings, AutoCAD drafting, construction drawings, blueprint creation, 3D rendering, and interior layout planning for residential and light commercial projects.
Can you prepare permit-ready drawings for my city or county?
Yes. I prepare professional architectural plans, structural drawings, and permit-ready drawing packages for residential and light commercial projects. I can also revise drawings to address building department comments and help ensure they meet local permit requirements.
What file formats will I receive?
You will receive high-quality files in the following formats: PDF (Permit Submission) AutoCAD DWG (Editable) High-resolution PNG/JPG (if requested) Additional formats can be provided upon request.
Can you modify my existing floor plan or blueprint?
Absolutely! I can redraw or update existing: Floor plans House plans Blueprints Architectural drawings PDF plans Hand sketches AutoCAD files I can also incorporate your requested revisions and prepare a new permit-ready set.
Do you provide structural drawings and engineering calculations?
Yes. I provide structural layouts, foundation plans, framing plans, beam layouts, and structural details. If your project requires engineering review or a licensed engineer's stamp, I can coordinate that where applicable.
