Browse categories
Explore
Fiverr Pro
English
$
USD

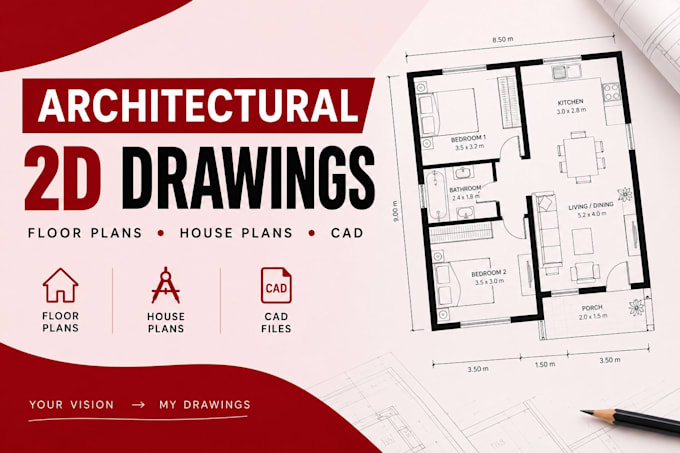

Welcome to my expert architectural drafting gig! I specialize in drawing clean, accurate, and highly professional 2D floor plans for residential houses, fully aligned with standard Texas building formats. Whether you are a real estate agent, developer, or a homeowner looking to remodel, I've got you covered.
What I Need From You:
Hand-drawn sketches with dimensions, old blueprints, or a clear brief of your requirements.
What You Will Get:
High-quality 2D Floor Plans (with or without furniture layout)
Precise dimensions and square footage calculations
Delivered in PDF, DWG (AutoCAD), and high-res JPG formats
Swift delivery and professional communication
Note: Please message me before placing an order so we can discuss your project scope and square footage for accurate pricing!
Fiverr does not screen freelancers in this category. Please verify qualifications and discuss requirements with the freelancer before ordering, including any preferences regarding the use of AI tools.
Emmanuel the architectura
Languages
Do I need to provide professional measurements to get started?
No, professional sketches are not required. You can send me a basic, hand-drawn sketch on graph paper, an old blueprint, or even a photo with the rough length and width measurements of the rooms.
