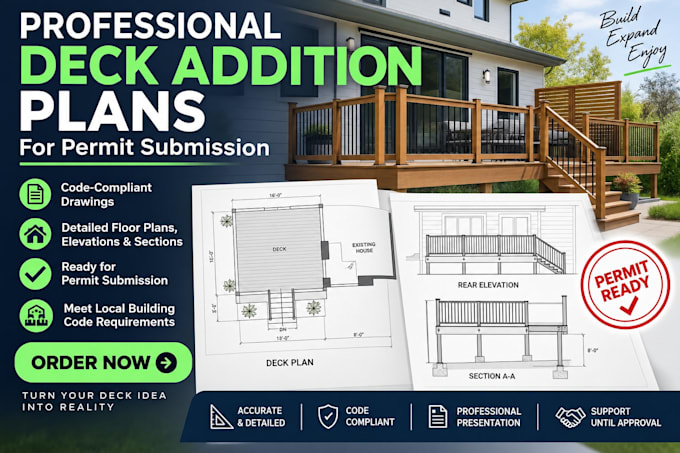
I will prepare professional deck addition plans for permit submission

A
adexlii
A
adexlii
Ethan Parker

About this gig

Planning a deck addition but unsure how to turn your idea into permit-ready drawings?

I can help! I prepare professional deck addition plans that clearly communicate your design and provide the documentation needed for the permit submission process.


What I Offer:


  • Deck floor plans
  • Elevations & sections
  • Framing plans
  • Foundation details
  • Dimensions & construction details
  • Professional PDF drawings
  • Revit/DWG source files


I focus on accuracy, clarity, and professional documentation to help reduce errors and make your permit process smoother.


Please contact me before ordering to discuss your project and local requirements.

Delivery style preference

Please inform the freelancer of any preferences or concerns regarding the use of AI tools in the completion and/or delivery of your order.

Get to know Ethan Parker

Ethan Parker

Architectural Designer Permit Plans and 3D Visualization

  • FromUnited States
  • Member sinceSep 2026
  • Languages

    English
I’m Ethan Parker, a B.Sc. holder in Architecture with 10 years of experience as an Architectural Designer and Revit Drafting Specialist. I specialize in architectural design, city permit drawings, floor plans, elevations, deck and framing plans, 3D modeling, and photorealistic rendering. I help homeowners, contractors, builders, and developers transform ideas into accurate, professional, and practical architectural drawings and visualizations. My focus is on precision, clear communication, attention to detail, and client satisfaction.