Browse categories
Explore
Fiverr Pro
English
$
USD

Hello!
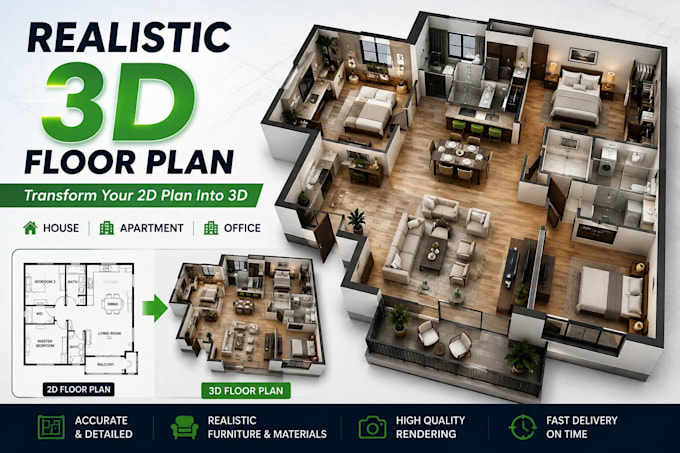
Are you looking for a professional and realistic 3D floor plan for your house, apartment, office, or commercial space? You are in the right place!
I am an experienced Architectural Designer and 3D Visualizer specializing in creating detailed, functional, and visually appealing 3D floor plans. I can transform your 2D drawings, sketches, PDFs, or ideas into a realistic 3D visualization that helps you clearly understand the layout and design of your space.
MY SERVICES INCLUDE:
Whether you have a house plan, hand sketch, blueprint, or just an idea, I am ready to bring your project to life with attention to detail and professional quality.
Please contact me before placing an order for large or custom projects.
Thanks you
Fiverr does not screen freelancers in this category. Please verify qualifications and discuss requirements with the freelancer before ordering, including any preferences regarding the use of AI tools.
Expert Architectural Designer
Languages
