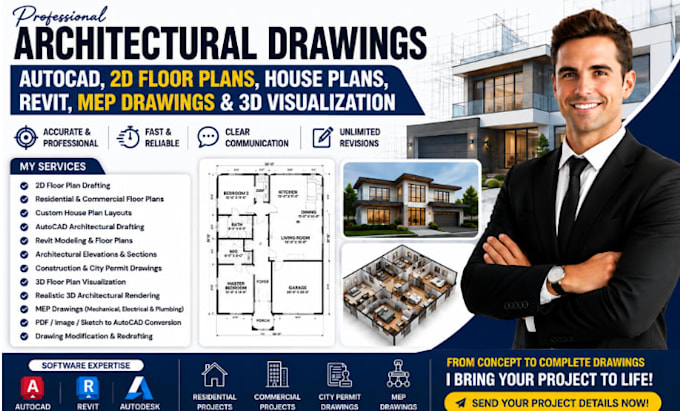
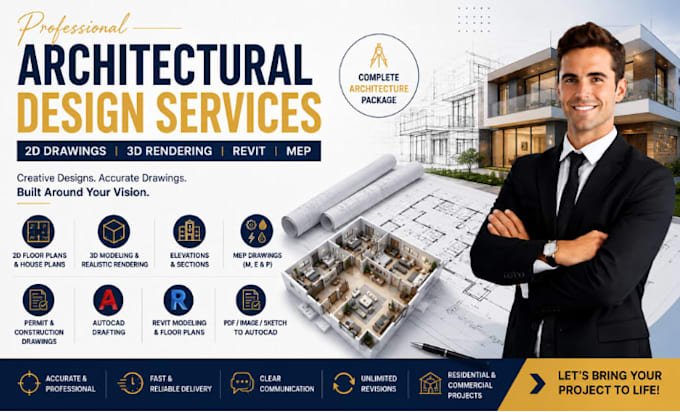
I’m an experienced architectural designer specializing in architecture, AutoCAD, 2D floor plans, house plans, Revit, MEP drawings, and 3D visualization. I help homeowners, builders, contractors, and property developers turn sketches, PDFs, and ideas into accurate, professional architectural drawings. From residential and commercial floor plans to construction drawings, city permit plans, and realistic 3D renderings, I focus on quality, precision, clear communication, and reliable delivery. Let’s bring your project to life!... Read more