Browse categories
Explore
Fiverr Pro
English
$
USD
BEST SERVICES, BEST SUPPORT, BEST PRICES !!
**About us**
We are an expert team with over 4+ years of rich experience in BIM & Revit modeling & detail designing and shop drawings.
**Our services**
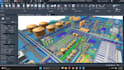
Complete Architectural & Structural Revit detailed model.
Complete MEP Revit detailed model includes plumbing & HVAC and electrical drawings, ready for execution.
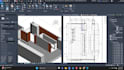
shop Drawing includes site plan, Elevations, Sections, Landscaping,
Custom Title Block creation.
Revit parametric family creation.
high Quality Renders in Lumion or Enscape.
Material Takeoff and BOQ
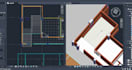
DWG to Revit.
Conceptual Massing in Revit
Complete Project Support from Start to Finish.
**We Use the following Software according to client need**
Revit, Navisworks, Lumion, AutoCAD, 3d max, SketchUp, Rhino, V-ray, Photoshop
**What do I need from you?**
some images of floor plan, want it to be displayed as an actual building.
Your images can be floor plans, or facades of your building, or CAD files (to be recommended), or even hand sketches, that note all your requests.
Note: In case you have questions, feel free to ask, I will be always glad to answer them.
Best regards,
Aditya Wardhana
Project scale:
Building
Building type:
Residential
•
Commercial
•
Infrastructure
Material speciality:
Concrete
•
Steel
Please inform the freelancer of any preferences or concerns regarding the use of AI tools in the completion and/or delivery of your order.
What level of detail (LOD) do you work with for BIM modeling?
We can tailor the LOD to your project's needs, ensuring that the level of detail is suitable for your specific requirements.
Do you provide documentation or shop drawings as part of the gig?
Yes, we can create detailed shop drawings and documentation based on the BIM model, which can be crucial for construction and implementation.
Can you work with various software platforms for BIM modeling?
Yes, we can work with popular BIM software like Revit, AutoCAD, ArchiCAD, and more. Please specify your preferred platform, or we can recommend one for your project.


