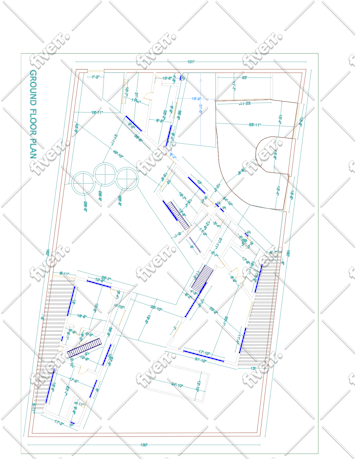
I'll draw in Auto-cad 2D floor plan & Elevation of different buildings
Please provide all detail related your project and sketches in PDF or JPEG format which you want to draw in Auto-cad.
Project scale
Apartment
Building type
Residential
Commercial
Office & workspace
Service verification and delivery style preference
Fiverr does not screen freelancers in this category. Please verify qualifications and discuss requirements with the freelancer before ordering, including any preferences regarding the use of AI tools.
Get to know admabdullah
admabdullah
What's your story in one line?
5.0(1)
FromBangladesh
Member sinceMar 2016
Languages
Hindi, Urdu, English
I am young energatic autocad 2D, 3D expert
I'll draw anything in Auto-cad 2D & 3D design.I can draw plans, section and elevations of different buildings
Please provide all detail related your project and sketches in PDF or JPEG format which you want to draw in Auto-cad.
Client satisfaction is my first prior.
Other Architecture & Interior Design Services I Offer