Browse categories
Explore
Fiverr Pro
English
$
USD

Professional CAD Draftsman Transforming Sketches into Perfect 2D 3D Blueprint
Skills
See my services
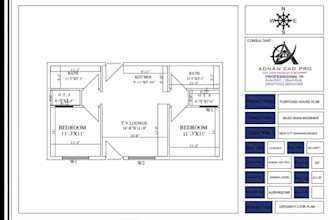
Convert PDF to AutoCAD draftsman
CAD
Oct 2023 - Mar 2024 • 5 mos
""Convert PDF to AutoCAD As a dedicated Civil & Architectural CAD Drafter, I specialize in transforming concepts and sketches into high-precision technical drawings. Working closely with engineering and construction teams, I develop detailed 2D floor plans, elevations, sections, and structural layouts. My focus is on delivering standard-compliant, accurate, and execution-ready DWG/PDF files that ensure smooth on-site implementation. Committed to fast turnaround times and maintaining strict engineering layout standards for every project. Specialized in precision 2D floor plans, architectural drafting, and high-quality 3D modeling, consistently delivering standard-compliant technical blueprints within fast turnaround times." Why Trust My Experience? I am a certified CAD draftsman with a proven track record in both AutoCAD 2D drafting and 3D modeling. Over the past few years, I have delivered hundreds of professional technical drawings, shop drawings, and structural layouts for global clients. Whether you need an accurate house plan, mechanical component drafting, or blueprint modifications, my extensive hands-on experience guarantees laser-sharp accuracy and fast delivery. I know exactly how to turn your raw concepts into industry-standard CAD assets. My Professional Experience: I am a professional AutoCAD draftsman with extensive experience in the engineering and architecture field. My expertise includes: • Creating precise 2D floor plans and blueprint layouts from scratch. • Transforming manual sketches, images, and PDF to AutoCAD DWG files. • Developing high-quality 3D modeling and realistic isometric views. • Delivering flawless technical drawings and shop drawings for manufacturing and construction. Experience That Matters: As an expert AutoCAD draftsman, I specialize in turning your creative ideas into technical reality. My core experience revolves around high-accuracy 2D floor plans, detailed site layouts, and advanced architectural drafting. Whether it is a s
