Browse categories
Explore
Fiverr Pro
English
$
USD

Level 1
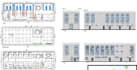
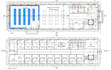
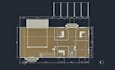

Dear valued client,
Thank you for considering my services as a professional architect. I am a seasoned architect with 2 years of experience in providing architectural drawings.
Before placing your order, I kindly request that you contact me to discuss the details of your project and your specific goals. I will then use my expertise to provide you with a professional result tailored to your requirements.
My services include:
When working with me, you can expect clear and transparent communication, a professional approach, and accurate and clear drawings that meet your needs. You will also have access to two revisions to ensure your complete satisfaction. I am committed to providing quick response times and the professional experience you can have on Fiverr.
Don't hesitate to contact me to get started on your project.
I look forward to the opportunity to exceed your expectations.
Fiverr does not screen freelancers in this category. Please verify qualifications and discuss requirements with the freelancer before ordering, including any preferences regarding the use of AI tools.
Visuals that attract, engage, and convertul Impressions
Level 1
Languages
What do you need from me to start the work?
I will need all available project information such as sketches, measurements, references, requirements, and any specific instructions you want included in the drawings.


