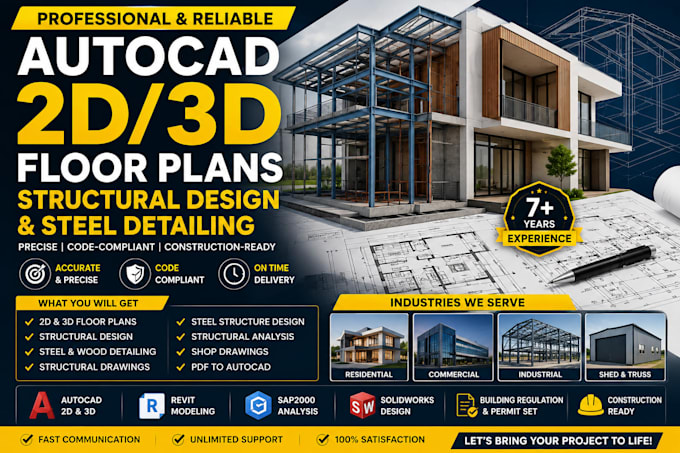
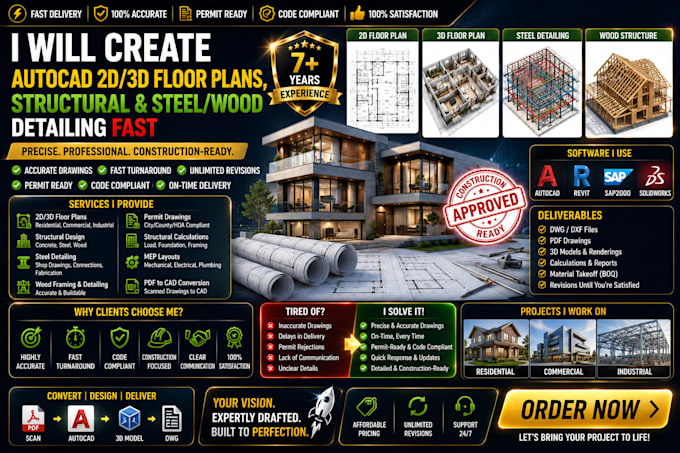
Need accurate, professional structural drawings for your construction project? I provide residential and commercial structural drawings, foundation plans, framing plans, roof and floor plans, beam and column details, steel shop drawings, concrete detailing, and retaining wall plans. Using AutoCAD and Revit, I help contractors, builders, architects, and property owners create clear, organized plans. From deck and pergola plans to warehouse drawings and structural CAD drafting, I deliver detail and reliability. Message me today to discuss your project and let's get started!... Read more