Browse categories
Explore
Fiverr Pro
English
$
USD
Steel Structure, Steel Detailing, Fabrication Drawings, CAD
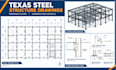
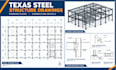
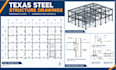
Need clear and organized Texas steel structure drawings for your project? I can prepare steel framing plans and connection detail plans based on the project information and requirements you provide.
What you'll receive:
My focus is on producing practical, easy-to-review drawings that help you understand the steel framing and connection details of your project.
Please provide:
Please contact me before ordering if your project has a specific scope or drawing requirement. Send your project details, and Ill review them so we can determine the appropriate package for your needs.
Project scale:
Building
Building type:
Residential
•
Commercial
•
Industrial
Please inform the freelancer of any preferences or concerns regarding the use of AI tools in the completion and/or delivery of your order.
What do you need to start?
Please provide your drawings, dimensions, project requirements, specifications, and relevant reference files.
What will I receive?
You’ll receive the agreed steel framing plans and/or connection detail plans based on your selected package.
Can you handle custom projects?
Yes. Send your project details before ordering so I can review the scope and requirements.
What file formats do you provide?
File formats can be discussed based on your project requirements. Please specify your preferred format before ordering.
Do you offer PE stamp?
Yes. PE stamping is available when required, subject to project scope and applicable requirements.


