a
adu_draftingpro

Janet Giles

@adu_draftingpro

ADU CAD Drafter Autocad Revit Drafting support

United States
English, Spanish
About me
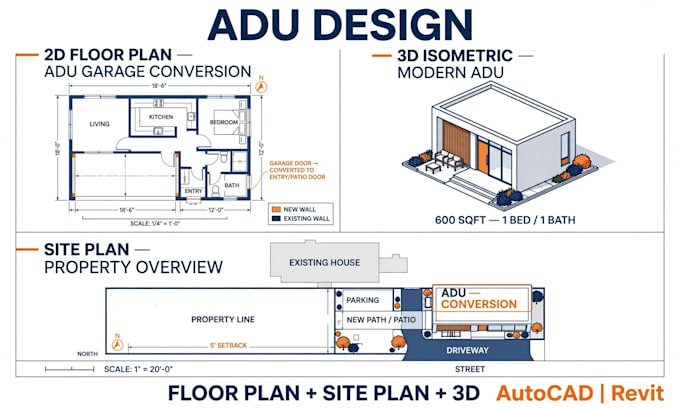
I'm a CAD Drafter focused on ADU & garage conversion with 4+ years in AutoCAD & Revit. I offer floor plans, site plans, elevations, sections, 3D modeling & quantity takeoff for small residential projects. I deliver clean, precise DWG/PDF drafting support ready for your licensed architect/engineer to review, stamp and submit. Trusted by US homeowners, builders & investors for fast, affordable, code-aware drafting.... Read more

Skills

a
adu_draftingpro
Janet Giles
Offline • 
Average response time: 1 hour

See my services

2D Drawings & Floor Plans
I will draft adu garage conversion floor plan site plan in autocad and revit

Portfolio

Work experience

Fiverr

Residential Draftsman

Fiverr • Freelance

Dec 2025 - Present9 mos

Working remotely for California homeowners drafting ADU floor plans, site plans with setbacks per Gov Code 65852.2, and garage conversions. All drawings permit-ready in AutoCAD/Revit per 2022 CRC. Serving Sacramento, San Jose, Los Angeles. EST/PST timezone availability.