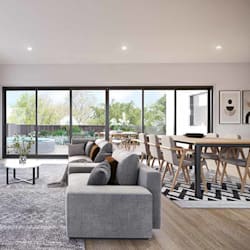
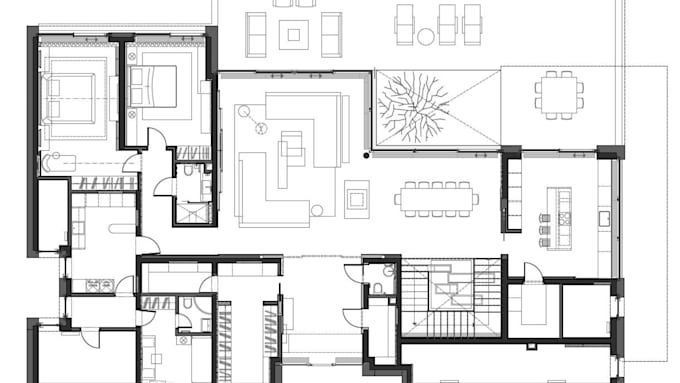
I will do auto cad 2d floor plan design and architectural plans

A
adugoomalicha
A
adugoomalicha
Adugoomalicha

About this gig

I will create accurate, clean, and detailed 2D floor plans and architectural drawings in AutoCAD based on your sketches, measurements, images, PDFs, or ideas.


What I can provide:

  • 2D floor plans


  • Residential house plans


  • Apartment and commercial floor plans


  • Architectural drawings


  • Furniture layouts


  • Doors and windows layouts

Why choose my service?

  • Accurate and neat drawings


  • Professional AutoCAD drafting


  • Clear dimensions and annotations


  • Editable DWG source files


  • High-quality PDF output


  • Attention to detail


  • Fast communication and delivery


Simply send me your sketch, measurements, PDF, image, or requirements, and I will turn your ideas into a professional AutoCAD drawing.


Please contact me before ordering so we can discuss your project requirements and choose the appropriate package.


Service verification and delivery style preference

Fiverr does not screen freelancers in this category. Please verify qualifications and discuss requirements with the freelancer before ordering, including any preferences regarding the use of AI tools.

Get to know Adugoomalicha

Adugoomalicha

2d and 3d architectural design

  • FromNigeria
  • Member sinceSep 2026
  • Languages

    English
I am a passionate architectural designer with a strong interest in 2D and 3D architectural design. I create clear and detailed architectural drawings, floor plans, elevations, sections, and 3D models that help bring building ideas to life. I work with architectural design software to develop both technical drawings and realistic 3D visualizations. My goal is to create designs that are functional, attractive, and easy to understand, while paying attention to details, dimensions, space planning, and overall appearance.

Other Architecture & Interior Design Services I Offer