Browse categories
Explore
Fiverr Pro
English
$
USD
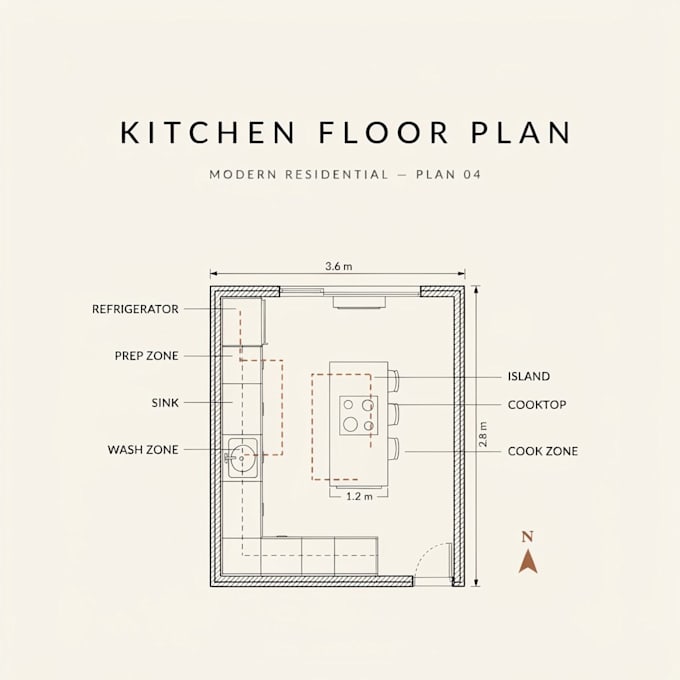
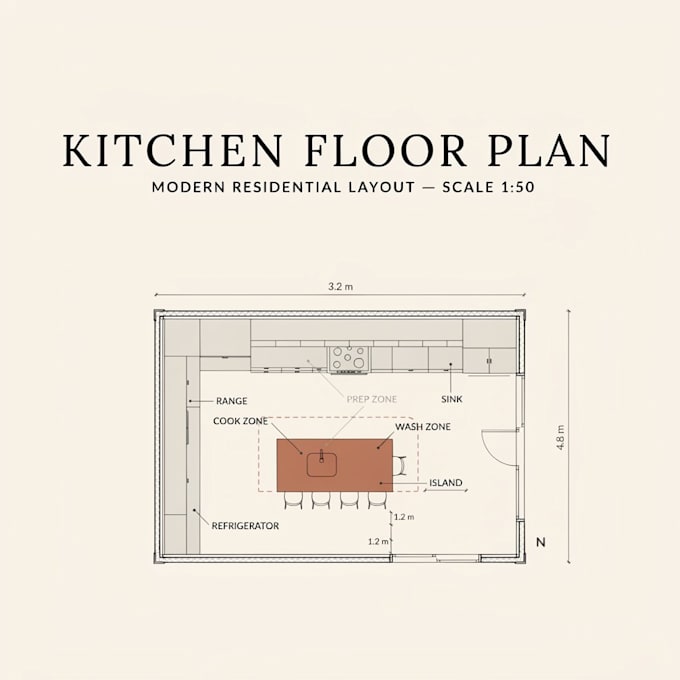
Kitchen layout design, restaurant floor plans, cabinetry and appliance placement, ghost kitchen space optimization, and kitchen remodel before/after redesign efficient, code-smart, buyer-approved layouts for homes and commercial kitchens.
I design kitchen layouts that actually work in the real world not just pretty floor plans, but efficient workflow zoning that chefs, homeowners, and delivery-only kitchen operators can build around. Whether you're opening a restaurant, remodeling a home kitchen, or launching a ghost kitchen, I turn your space into a functional, well-organized layout.
WHAT YOU GET IN THIS GIG:


Project scale:
Building
Building type:
Residential
•
Commercial
•
Industrial
Material speciality:
Concrete
•
Steel
Please inform the freelancer of any preferences or concerns regarding the use of AI tools in the completion and/or delivery of your order.