Browse categories
Explore
Fiverr Pro
English
$
USD

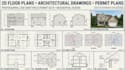
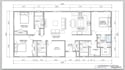
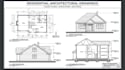
Need a professional 2D floor plan for your new home, renovation, or residential project?
Turning your ideas, sketches, or existing layouts into clear drawings can be challenging. I will help you transform your information into organized 2D floor plans that make your proposed layout easier to understand and share with your contractor or design team.
WHAT I OFFER:
2D residential floor plans
Room labels and dimensions
Doors, windows, and layout details
Existing and proposed floor plans
Residential renovation and extension drawings
Architectural drawings based on your selected package
PDF and editable CAD files where included
WHY CHOOSE THIS SERVICE?
Every project has different needs. My goal is to provide clear, well-presented drawings based on your measurements, sketches, and requirements, helping you communicate your design with greater confidence.
WHAT YOU NEED TO PROVIDE:
Please send your sketches, measurements, existing plans, reference images, and project location before work begins.
Pls contact me before ordering so we can agree on the scope and deliverables.
Please note: Permit requirements vary by location.
Fiverr does not screen freelancers in this category. Please verify qualifications and discuss requirements with the freelancer before ordering, including any preferences regarding the use of AI tools.
Custom Floor Plans And 3D Visual Designer
Languages


