Browse categories
Explore
Fiverr Pro
English
$
USD

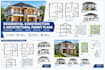
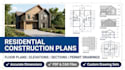
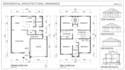
Have a house design in mind but need clear drawings to move your project forward?
Whether you're planning a new home, extending your property, or preparing for construction, turning your ideas into organized drawings can be challenging. You need plans that are clear, detailed, and easy to share with your builder or project team.
I can help turn your ideas into residential architectural & construction drawings.
Depending on your package, I can prepare:
You can start with a sketch, measurements, existing plans, or reference images. We'll discuss your requirements and agree on the drawing scope before work begins.
My goal is to help you communicate your design clearly & feel more prepared for the next stage of your project.
Ready to get started? Send your project details, approximate dimensions, and location so we can discuss what you need.
Please note: Permit requirements vary by location. Engineering calculations, professional seals, and guaranteed permit approval are not included unless explicitly agreed.
Fiverr does not screen freelancers in this category. Please verify qualifications and discuss requirements with the freelancer before ordering, including any preferences regarding the use of AI tools.
Custom Floor Plans And 3D Visual Designer
Languages


