Browse categories
Explore
Fiverr Pro
English
$
USD
Wood Framing Drawings for US Homes in AutoCAD and Revit
Building with light gauge steel? I turn your architectural plans into clear steel framing drawings your crew or panel shop can follow.
What I draft:
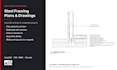
- Floor, wall and roof framing plans
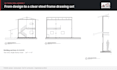
- Wall panel elevations with studs, tracks, headers and openings
- Framing sections and typical connection details
- U.S. imperial units, organized layers and clean sheets
How it works:
1. Send your architectural plans and any engineering or supplier specs.
2. I confirm scope and sheet list before you order.
3. You receive PDF sheets (plus DWG in Standard and Premium).
Good to know:
- I draft the member sizes, gauges and spacing specified by your engineer or supplier.
- Not included: structural design, member sizing, calculations, engineer stamps or permit approval.
- Residential and small light-commercial projects.
- I also offer wood framing plans and 3D framing models.
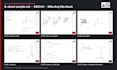
My sample set is a study project: the same residence I documented in wood framing, resolved in light gauge steel. Message me before ordering so I can review your plans.

Project scale:
House
Building type:
Residential
•
Commercial
Material speciality:
Steel
Please inform the freelancer of any preferences or concerns regarding the use of AI tools in the completion and/or delivery of your order.
Do you size the steel members?
No. I draft the sizes, gauges and spacing provided by your engineer or framing supplier. If you don't have them yet, I can show a typical layout clearly marked "for engineer review".
Which units and designations do you use?
U.S. imperial units, with member designations as specified in your documents (for example, SSMA-style stud and track callouts).
Do you provide structural calculations, stamps or permit approval?
No. This service covers drafting and documentation only.
What files do you need?
Architectural floor plans, elevations and sections (DWG preferred, PDF works), plus any structural notes or supplier specs.
Can you also do wood framing?
Yes. I have a separate gig for wood framing plans, and the same project can be documented in either system.
Can you create a 3D steel framing model?
Yes, as an extra on any package.


