Browse categories
Explore
Fiverr Pro
English
$
USD

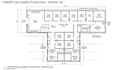
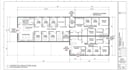
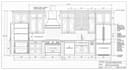
Are you looking for someone who can design architectural house plans which can satisfy your demand ??
Then, I am here to help you by designing what you need.
Services offered are
· Converting old files / hand drawn plans into CAD.
· Modification of house plans (floor plans, elevations, sections, details) you have
according to your requirements.
Drawing detailed and high-quality plans.
· 2 D Floor Plan & Drawing
· Hand Markup to AutoCAD (.DWG).
· PDF to AutoCAD (.DWG).
· CAD drawings to PDF.
Site Layout
2D Floor and Roof Plan
Elevation (four side)
Section (2)
Furniture Layout
Door/Window Schedule
Foundation Plan and Section
Drawings to get approved from building departments
Wall and Ceiling Section Detail
Electrical Plan
Plumbing Plan
HVAC Plan
Please contact me before place an order!
Looking forward to work with you,
Fiverr does not screen freelancers in this category. Please verify qualifications and discuss requirements with the freelancer before ordering, including any preferences regarding the use of AI tools.
Languages


