Browse categories
Explore
Fiverr Pro
English
$
USD

Level 2
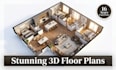
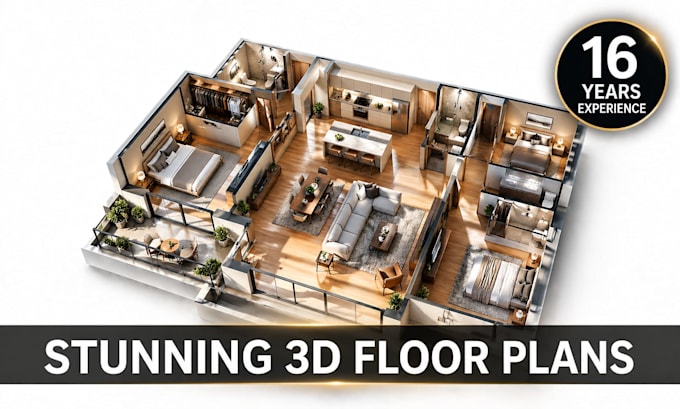
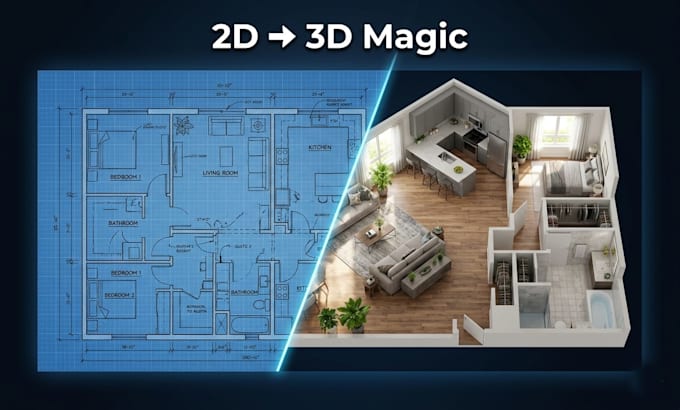
Need to win over clients instantly? Turn your 2D blueprints into captivating, photo-realistic 3D isometric floor plans that sell the vision before a single brick is laid.
With 16 years of experience as a chief architect and project manager, I don't just create pictures; I craft powerful visual tools that build trust and close deals.
Why Choose My 3D Floor Plans?
My Seamless Process:
You'll Get:
Need a custom quote? Message me today to transform your floor plans into a powerful 3D.
Fiverr does not screen freelancers in this category. Please verify qualifications and discuss requirements with the freelancer before ordering, including any preferences regarding the use of AI tools.
Professional Architect, 3D Visualizer
Level 2
Languages
What exactly is a 3D floor plan?
It's a virtual, isometric bird's-eye view model of a building's layout. Unlike a 2D drawing, a 3D architectural floor plan shows the height, depth, and texture of the space, including furniture, to make the design instantly understandable
Why should I choose you over cheaper options?
You're hiring a professional chief architect with over 16 years of international experience. I don't just model; I anticipate structural and design flaws, ensuring the final rendering is both beautiful and architecturally sound. You get a service that pays for itself in client satisfaction
What information do you need to get started?
I need your 2D floor plan in any format (CAD, PDF, sketch, or image), along with exact dimensions and room labels. If you have preferences for furniture style or specific materials, just let me know
Can you convert a hand-drawn sketch into a 3D plan?
Absolutely. I frequently work from scanned sketches, photos, or even just site area measurements. If you can communicate your vision, I can turn it into a professional 3D floor plan
Do you provide architectural 3D animation?
YES, I do provide architectural 3D animation, please check out my profile for other gigs and services.
do you include furniture in the 3d floor plan?
Yes, the 3D floor plan will have the main building with all rooms furnished.
Do you deliver the source file for all packages?
Yes, the source file for all packages can be delivered. It is yours! I'm using Revit and Lumion 12
Can I add my company logo and contact information to the 3D floor plans?
Yes, you can add any information to your 3D floor plans, Please provide them in advance.
Is this service suitable for real estate marketing?
It's one of the best tools for it. 3D renders significantly enhance property listings and websites by helping buyers emotionally connect with a space, which can lead to faster sales for developers and agents
Do you offer other architectural services?
Yes! With my extensive experience, I offer a full suite of services including exterior and interior 3D rendering, architectural animation, and full 3D modeling. Check out my other gigs for all your project needs