Browse categories
Explore
Fiverr Pro
English
$
USD


Book a Free Consultation Today! Send me a message now.
Welcome to my Gig!
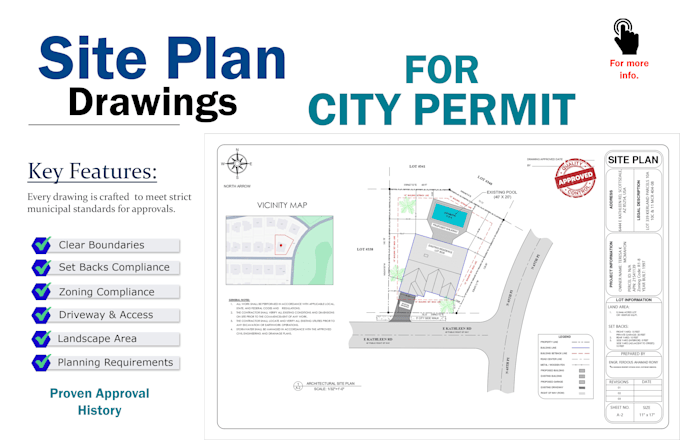
Need a permit-ready site plan or plot plan for city permit approval?
This is Rony, a professional engineer specializing in creating accurate, detailed, and permit-ready site plan, plot plan, plot map, site map, and plot layout for residential and commercial projects.
I create precise property plan drawings based on your property address, survey, hand sketch, Google Maps, GIS data, or county records, while maintaining proper scale, accuracy, and local permit standards using AutoCAD and Revit.
My Other Services :
Whether you need a site map or plot layout for a new build, renovation, pool installation, or permit submission, I will provide a professional drawing that meets your project requirements.
Please contact me before placing your order so I can review your requirements and ensure accurate delivery.
Best regards,
Engr. Rony
Please inform the freelancer of any preferences or concerns regarding the use of AI tools in the completion and/or delivery of your order.
Civil Engineer, Architect, Construction Manager, Permit Set Developer
Languages
Can you modify an existing site plan?
Yes, I can update or revise existing site plans by adding new structures, pools, driveways, setbacks, or other changes.
What information should I provide?
Please provide the property address, project details, and any available survey, plot plan, sketch, or reference files to ensure accurate and efficient work.
Will the site plan include setbacks and property dimensions?
Yes, if the required information is provided, the site plan can include property lines, setbacks, dimensions, driveways, structures, easements, landscaping, and other important details.
Do you provide architectural and structural drawings along with the site plan?
Yes, additional architectural and structural drawing services are available for residential projects upon request.
Is my project information kept confidential?
Absolutely. All drawings, files, and project information are kept confidential and are never shared with third parties.
What file formats will I receive?
You will receive high-quality PDF files, and source files (dwg or rvt) can also be provided in case you need it for future work.
Do you provide stamped or licensed drawings?
No, I provide drafting and design services only. If your city requires licensed engineer or architect stamps, you may need local professional approval.
What if I need urgent delivery?
Yes, urgent delivery is possible. Please contact me before placing the order, as an additional fee may apply for rush delivery.