Browse categories
Explore
Fiverr Pro
English
$
USD



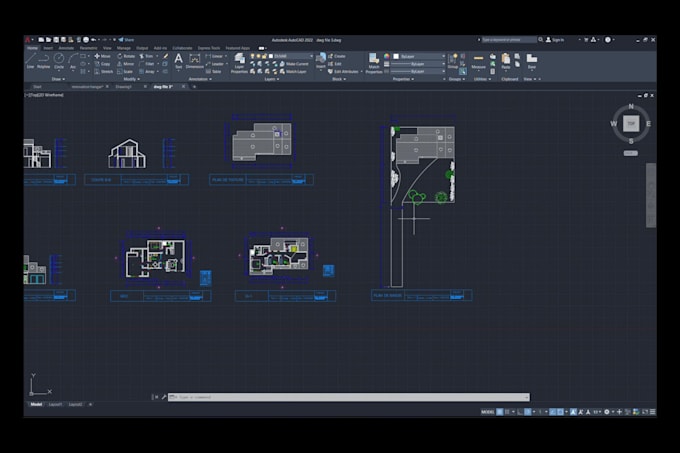
Need professional and accurate architectural drawings?
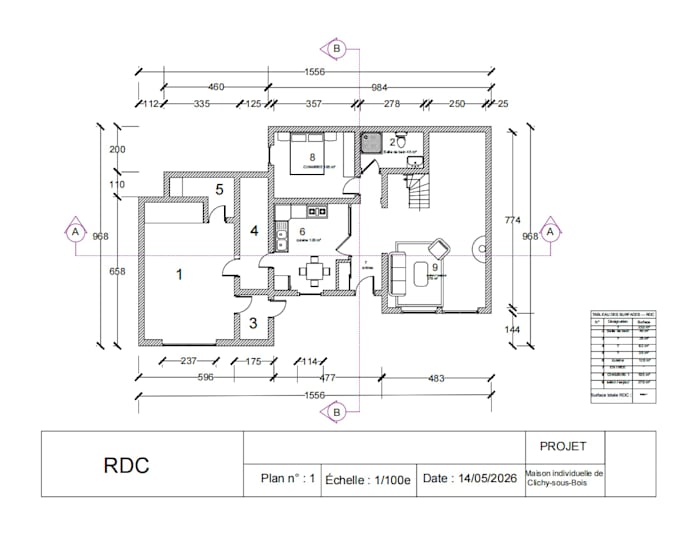
I will transform your sketches, PDFs, images, or existing plans into clean, detailed, and professionally organized AutoCAD drawings. Every drawing is created with precision, proper layering, dimensions, and annotations to ensure clarity and a professional presentation.
Whether you need floor plans, elevations, sections, or the redrawing of existing drawings, I am committed to delivering high-quality work that meets your project requirements.
What You Will Receive
I work on residential and small commercial projects and pay close attention to detail to ensure every drawing is accurate, clear, and ready for presentation or further development.
If you have a sketch, image, hand-drawn plan, or old drawing, simply send it to me and I will convert it into a professional AutoCAD drawing.
Please contact me before placing an order so we can discuss your project requirements and ensure the best results.
Fiverr does not screen freelancers in this category. Please verify qualifications and discuss requirements with the freelancer before ordering, including any preferences regarding the use of AI tools.
AutoCAD and SketchUp expert for floor plans and 3D models
Languages
Q1: What do I need to provide before starting the project?
Please send your hand sketch, scanned drawing, image, or any reference file with measurements or scale. The clearer your reference, the faster and more accurate the work will be.
Q2: Will I get the source file (.dwg)?
Yes, the DWG file is included in the Standard and Premium packages, or you can add it as an extra service for the Basic package.
Q3: Can you work from a photo of a plan or a scanned document?
Yes, absolutely. I can trace and redraw from any clear image, photo, or scan.
Q4: What if my project is larger or more complex than your packages?
No problem — send me a message with your project details. I’ll create a custom offer that fits your scope and deadline.
Q5: Do you also make 3D models or renders?
Yes, I can model your project in SketchUp and create simple 3D renders. Please check my second gig for that service.
| (1) | ||
| (0) | ||
| (0) | ||
| (0) | ||
| (0) |
mehdi_msli

France
Travail réalisé correctement, conforme à la demande. Communication fluide et livraison dans les délais. Je recommande ce prestataire.
$100-$200
Price
10 days
Duration
| (1) | ||
| (0) | ||
| (0) | ||
| (0) | ||
| (0) |
mehdi_msli
France
Travail réalisé correctement, conforme à la demande. Communication fluide et livraison dans les délais. Je recommande ce prestataire.
$100-$200
Price
10 days
Duration