Browse categories
Explore
Fiverr Pro
English
$
USD


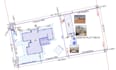
I will create a professional and accurate 2D Site Plan using AutoCAD based on your requirements. The service includes drafting property boundaries, building footprints, dimensions, site layout, annotations, and other necessary details.
You will receive a clean, organized, and high-quality CAD drawing suitable for engineering documentation, construction planning, and permit purposes. I focus on accuracy, clear presentation, and delivering files according to your specifications.
Fiverr does not screen freelancers in this category. Please verify qualifications and discuss requirements with the freelancer before ordering, including any preferences regarding the use of AI tools.
Draft man
Languages
