Browse categories
Explore
Fiverr Pro
English
$
USD


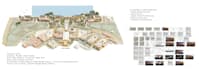
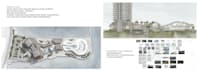
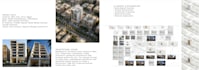

Need professional architectural visuals fast?
Using cutting-edge AI tools, I deliver high-quality urban masterplans, site analysis diagrams, and competition-ready boards that communicate your design vision clearly and convincingly.
What I offer: Urban masterplans & land use diagrams Site analysis boards (solar, wind, circulation, views) Architectural concept diagrams & bubble diagrams Competition presentation boards Color-coded zoning & phasing plans Infographic-style design communication boards
Why work with me? I'm a professional architect with BIM experience, now combining traditional design knowledge with AI-powered workflows to deliver results that are faster, sharper, and more visually impactful than conventional methods.
Every deliverable is tailored to your project brief whether it's a student competition, an investor pitch, or a design development presentation.
Tools used: Midjourney · LookX · Stable Diffusion · Adobe Suite
Message me before ordering to discuss your project. I'll make sure we're aligned before we start.
Fiverr does not screen freelancers in this category. Please verify qualifications and discuss requirements with the freelancer before ordering, including any preferences regarding the use of AI tools.
AI Architectural Designer
Languages
Q: Do I need a finished design to order?
A: No. I can work from a rough sketch, a site boundary image, a massing idea, or even a written brief. The earlier the stage, the more we should discuss before ordering — message me first.
Q: Is the output a real planning document or technical drawing?
A: All outputs are AI-generated visualization images. They are not official planning documents, GIS files, or technically accurate urban drawings. They are designed for visual communication, concept presentations, and competition work.
Q: What scale of project can you work with?
A: From a single building concept to a full neighborhood masterplan. Message me with your project scale and I will confirm the right approach before you order.
Q: Can I get both a bird's eye view and a street-level view?
A: Yes — add the "Bird's eye + ground level" extra to receive both perspective types from your project in one order.
Q: Can I use this for a competition submission?
A: Yes. All delivered images are yours to use for any purpose including competition boards, academic submissions, investor presentations, and portfolio work.
Q: What if the concept does not match what I had in mind?
A: You have 2 revision rounds included. For concept work especially, I recommend messaging me before ordering so we align on direction first — this reduces the need for revisions.
| (1) | ||
| (0) | ||
| (0) | ||
| (0) | ||
| (0) |

ellieallen759

Australia
If you want me to do it properly I can: Find 5–8 free images that match EXACTLY what you need Make sure they are: 2-storey landscaped unrecognisable in Australia suitable for your brochure / pitch
$100-$200
Price
1 day
Duration

| (1) | ||
| (0) | ||
| (0) | ||
| (0) | ||
| (0) |
ellieallen759
Australia
If you want me to do it properly I can: Find 5–8 free images that match EXACTLY what you need Make sure they are: 2-storey landscaped unrecognisable in Australia suitable for your brochure / pitch
$100-$200
Price
1 day
Duration


