Browse categories
English
$
USD
Connect to your AI
Need Floor Plans or Site Plans? Let's Discuss Your CAD Project
Skills
See my services
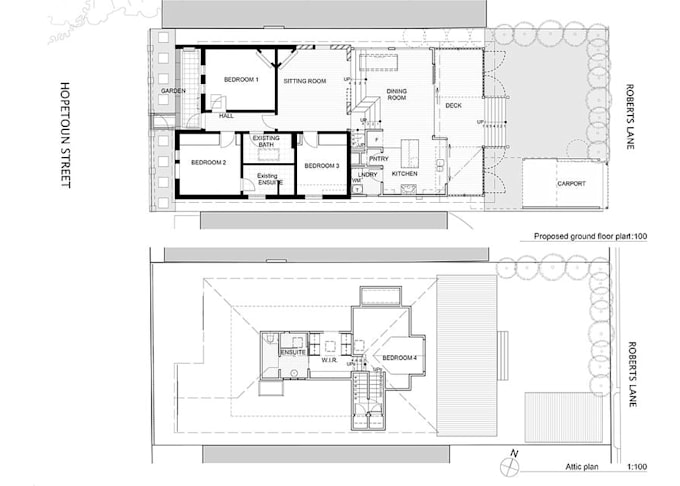
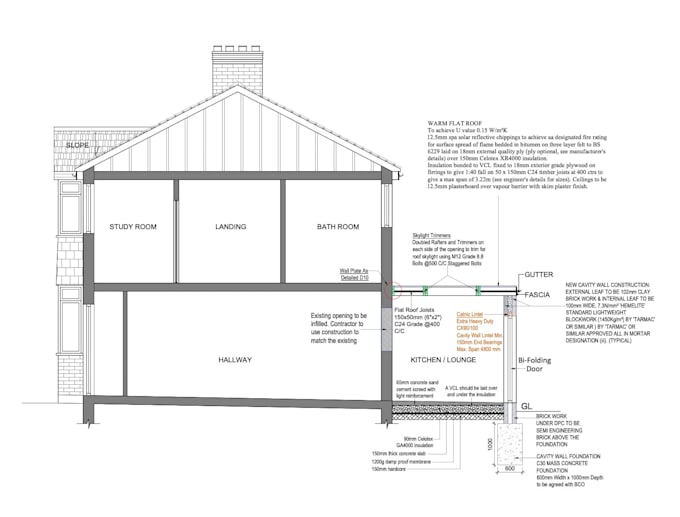

Architectural CAD Drafting & Residential Design.
Fiverr • Freelance
Feb 2019 - Present • 7 yrs 9 mos
Provide freelance architectural CAD drafting for residential properties, renovations and existing-building documentation. Prepare 2D floor plans, site and plot plans, as-built layouts, house extension drawings and other agreed drafting work from sketches, PDFs, photographs, survey documents and supplied measurements. Review each brief, confirm the drawing scope and organize the reference information before drafting. Create clear AutoCAD drawings with room labels, dimensions, walls, doors, windows, building footprints, setbacks and other details supported by the supplied information. Update existing layouts and prepare existing/proposed drawing comparisons when requested. Work with homeowners, builders, contractors, property professionals and design teams through clear communication. Deliver PDF drawings and editable DWG files when included in the agreed scope. Check drawings for consistency and readability before delivery, and complete revisions within the selected package. All work is based on client-provided information. Independent site surveys, engineering calculations, professional certification and guaranteed permit approval are not included.
