a
aiden_nov7

Aiden F

@aiden_nov7

CAD Draftsman Commercial Space Planner and Impervious Cover Expert

United States
English
About me
Welcome! I help Texas property owners, commercial developers, and contractors turn residential and retail concepts into permit-ready CAD blueprint layouts. What I do: Commercial & Restaurant Spacing: Custom floor plans tailored to Austin zoning codes and Dallas County permit standards. Residential Additions & Custom Homes: Precise Harris County/Houston residential layouts designed for maximum site utility. Zoning & Density Optimization: Drafting site and floor plans optimized for local impervious cover limits. Message your project details today to get started!... Read more

Skills

a
aiden_nov7
Aiden F
Offline • 
Average response time: 423 hours

See my services

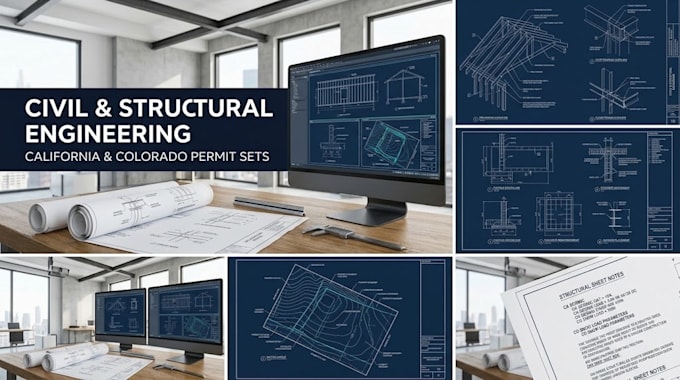
Civil & Structural
I will prepare california and colorado civil structural engineering permit drawings
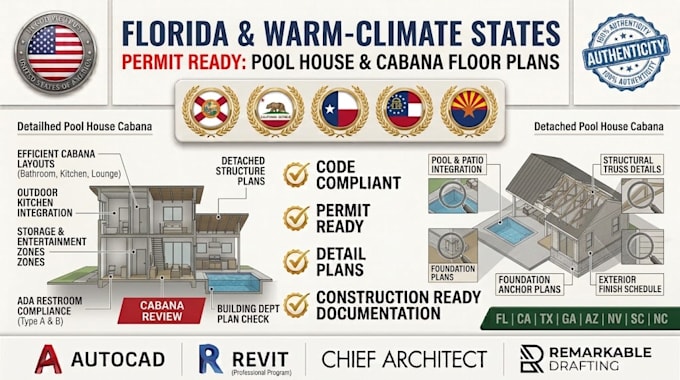
2D Drawings & Floor Plans
I will pool house floor plans and outdoor cabana drawing with bathroom layout

Work experience

DWG_Works

Senior Architectural & Space Planner

DWG Works • Freelance

Mar 2022 - Oct 20253 yrs 7 mos

Developed commercial retail floor plans and restaurant space layouts for municipal permit submittals. Coordinated site draft calculations to comply with local urban density re-zoning and strict impervious cover limits.