Browse categories
English
$
USD
Connect to your AI

Professional Architectural plans and Construction ready drawings
Skills
See my services

Licensed Professional Engineer | Multidisciplinary Engineering Consultant
Fiverr • Full-time
Jan 2021 - Jan 2026 • 5 yrs
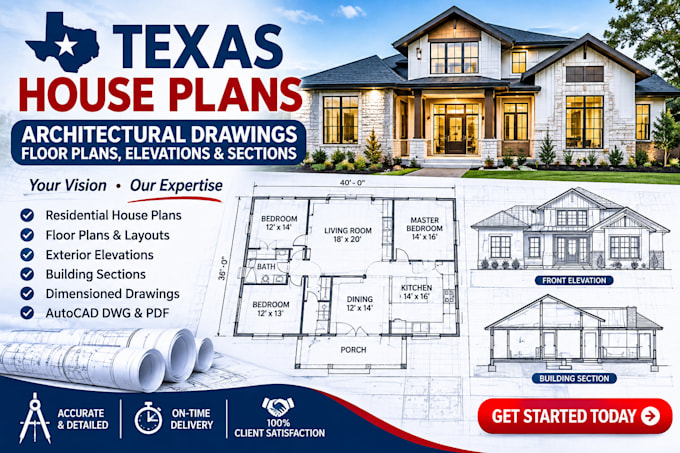
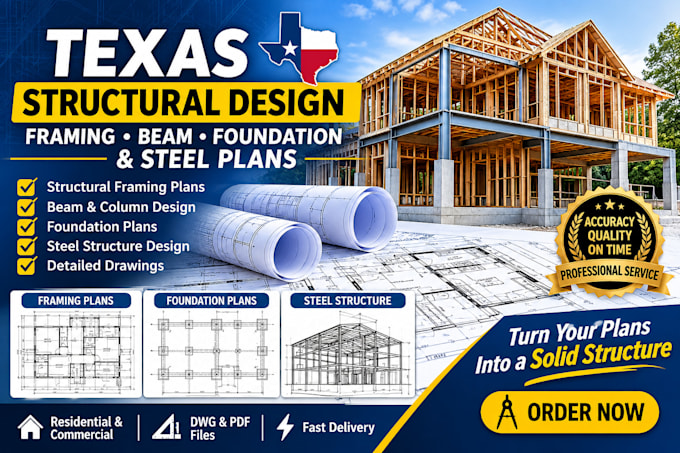
I currently work as a multidisciplinary engineering professional, providing comprehensive architectural, structural, civil, and electrical engineering design solutions for residential, commercial, and industrial projects. I specialize in transforming clients' concepts, sketches, and project requirements into accurate, detailed, professional, and construction-ready drawings and engineering documentation. My areas of expertise include: • Architectural design, custom home plans, residential and commercial building layouts, floor plans, elevations, and sections. • Structural engineering, structural analysis, foundation design, reinforced concrete design, steel structures, and framing plans. • Civil engineering, site development, grading plans, drainage systems, road layouts, and infrastructure design. • Electrical engineering, electrical layouts, lighting plans, power distribution, wiring diagrams, and load calculations. • CAD drafting, BIM modeling, Revit documentation, 2D drafting, 3D modeling, and construction detailing. I prioritize technical accuracy, attention to detail, functionality, safety, and compliance with applicable building codes and engineering standards. My approach is client-focused: I take time to understand project requirements, communicate clearly, provide practical design solutions, and deliver organized documentation that helps minimize costly revisions and improve construction efficiency. Whether you need a complete building design, structural engineering calculations, professional CAD drawings, electrical plans, or support with an existing project, I am committed to delivering quality work and a smooth professional experience from concept to completion.
