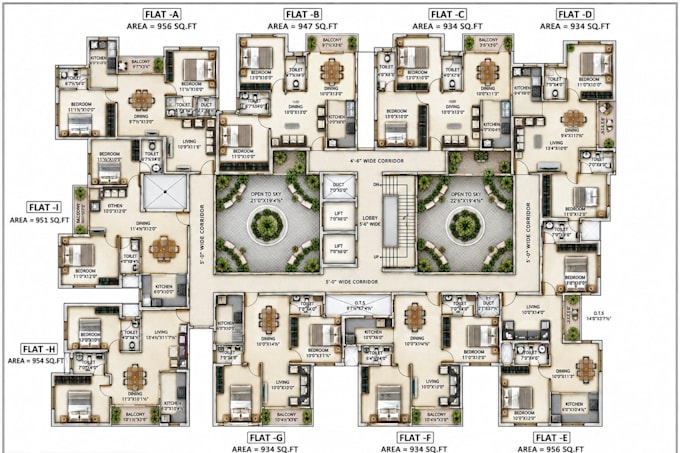
Welcome to Aira Space. I’m Radhika, an interior design professional specializing in AutoCAD, SketchUp, 2D drafting, 3D modeling and interior design. I create accurate floor plans, furniture layouts, elevations, sections and 3D visualizations from sketches, PDFs, images or dimensions. My approach combines functionality, clean planning, attention to detail and refined aesthetics to create practical and visually appealing spaces. Let’s turn your ideas into well-designed spaces.... Read more